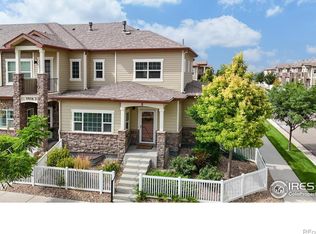
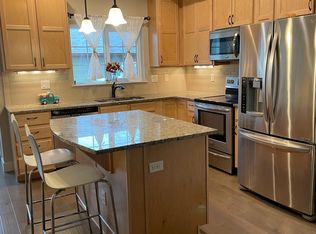
Offering an unparalleled living experience. Step inside to discover an open floor plan with high-end finishes throughout. As the builder's model unit, this home features all the premium upgrades and updates available. The main floor living area showcases engineered wood floors, fireplace, plus a main floor study. Kitchen finishes include a new refrigerator, granite counters, new microwave and 2-tone cabinets. Upper level has a large loft area offering additional living space, perfect for a family room, home gym, or media center. Step outside to a charming covered patio and a small fenced backyard, ideal for a small garden. Residents will also appreciate access to a large community pool, and clubhouse. Experience the perfect blend of sophistication and comfort in this exquisite home.
Sold for $565,000
$565,000
3926 Precision Dr #7-E, Fort Collins, CO 80528
3beds
3,293sqft
Single Family Residence
Built in 2017
-- sqft lot
$548,700 Zestimate®
$172/sqft
$3,157 Estimated rent
Home value
$548,700
$521,000 - $582,000
$3,157/mo
Zestimate® history
Owner options
List your home for rent
$3,157/mo
Rent Zestimate®
Find your next renter with Zillow Rental Manager. Plus, with online applications, you can quickly screen prospective tenants – for free.
$3,157/mo
Rent Zestimate®
Refinance and save
$2,853/mo
Est. payment
Refinancing to a lower rate could help reduce your monthly payments and save thousands over the life of the loan.
$2,853/mo
Est. payment
Explore your selling options
Work with a Zillow partner agent
Leverage their expertise and Zillow's premium Showcase listings to get your home seen by more buyers.
Get startedList with your own agent
Get your home in front of millions of buyers by listing it on Zillow.
Learn how to do itSell it yourself
Take full control of how buyers see your home on Zillow by listing For Sale by Owner (FSBO).
List your homeWhat's special
Zillow last checked:
Listing updated:
Listed by:
JoAnn Caddoo 970-482-1781,
RE/MAX Alliance-FTC Dwtn
Bought with:
Sarah Tyler, 100067947
Kentwood RE Northern Prop Llc
Source: IRES as distributed by MLS GRID,MLS#: 1015407
Facts & features
Interior
Bedrooms & bathrooms
- Bedrooms: 3
- Bathrooms: 3
- Full bathrooms: 2
- 1/2 bathrooms: 1
- Main level bathrooms: 2
Rooms
- Room types: Loft
Primary bedroom
- Description: Carpet
- Features: Full Primary Bath
- Level: Main
- Area: 143 Square Feet
- Dimensions: 11 x 13
Bedroom 2
- Description: Carpet
- Level: Upper
- Area: 195 Square Feet
- Dimensions: 13 x 15
Bedroom 3
- Description: Carpet
- Level: Upper
- Area: 171 Square Feet
- Dimensions: 9 x 19
Dining room
- Description: Engineered Hardwood
- Level: Main
- Area: 120 Square Feet
- Dimensions: 10 x 12
Kitchen
- Description: Engineered Hardwood
- Level: Main
- Area: 104 Square Feet
- Dimensions: 8 x 13
Laundry
- Level: Upper
- Area: 18 Square Feet
- Dimensions: 3 x 6
Living room
- Description: Engineered Hardwood
- Level: Main
- Area: 252 Square Feet
- Dimensions: 14 x 18
Study
- Description: Engineered Hardwood
- Level: Main
- Area: 110 Square Feet
- Dimensions: 10 x 11
Heating
- Forced Air
Cooling
- Central Air
Appliances
- Included: Electric Range, Dishwasher, Refrigerator, Washer, Dryer, Microwave, Disposal
- Laundry: Washer/Dryer Hookup
Features
- Eat-in Kitchen, Separate Dining Room, Open Floorplan, Walk-In Closet(s), Kitchen Island
- Flooring: Wood
- Windows: Window Coverings
- Basement: Full
- Has fireplace: Yes
- Fireplace features: Gas
Interior area
- Total structure area: 2,059
- Total interior livable area: 3,293 sqft
- Finished area above ground: 2,059
Property
Parking
- Total spaces: 2
- Parking features: Garage Door Opener
- Garage spaces: 2
- Details: Detached
Features
- Levels: Two
- Stories: 2
- Entry location: 1st Floor
- Patio & porch: Patio
- Fencing: Fenced
Details
- Parcel number: R1664517
- Zoning: HC
- Special conditions: Private Owner
Construction
Type & style
- Home type: SingleFamily
- Property subtype: Single Family Residence
- Attached to another structure: Yes
Materials
- Frame, Brick
- Roof: Composition
Condition
- New construction: No
- Year built: 2017
Utilities & green energy
- Electric: City of Fort Co
- Gas: Xcel
- Water: City
- Utilities for property: Natural Gas Available, Electricity Available
Community & HOA
Community
- Features: Clubhouse, Pool, Park
- Subdivision: Morningside Village
HOA
- Has HOA: Yes
- Services included: Common Amenities, Snow Removal, Maintenance Grounds, Exterior Maintenance, Water, Sewer
- HOA fee: $220 monthly
- HOA name: Morningside Village Condo Assc
- HOA phone: 303-420-4433
- Second HOA fee: $88 monthly
- Second HOA name: Morningside Village Master
- Second HOA phone: 303-420-4433
Location
- Region: Fort Collins
Financial & listing details
- Price per square foot: $172/sqft
- Annual tax amount: $3,099
- Date on market: 7/30/2024
- Listing terms: Cash,Conventional,FHA,VA Loan
- Exclusions: Staging items
- Electric utility on property: Yes
Price history
| Date | Event | Price |
|---|---|---|
| 10/10/2024 | Sold | $565,000-1.7%$172/sqft |
Source:  IRES as distributed by MLS GRID #1015407 Report a problem IRES as distributed by MLS GRID #1015407 Report a problem | ||
| 7/31/2024 | Listed for sale | $575,000$175/sqft |
Source: IRES as distributed by MLS GRID #1015407 Report a problem | ||
Public tax history
Tax history is unavailable.
Neighborhood: Fossil Creek Reservoir
Nearby homes
- $565,0003 bd3 ba3.2k sqft3926 Precision Dr #7E, Fort Collins, CO 80528Sold
- $438,5002 bd3 ba2.3k sqft3926 Precision Dr UNIT C, Fort Collins, CO 80528Off Market
- $460,0002 bd3 ba2.3k sqft3926 Precision Dr #D7, Fort Collins, CO 80528Sold

- $523,5003 bd3 ba2k sqft3926 Precision Dr UNIT E, Fort Collins, CO 80528Off Market
- $476,1003 bd3 ba2.5k sqft3926 Precision Dr UNIT A, Fort Collins, CO 80528Off Market
- $394,8002 bd2 ba1.5k sqft3926 Precision Dr UNIT D, Fort Collins, CO 80528Off Market
- $447,3002 bd3 ba2.2k sqft3926 Precision Dr UNIT B, Fort Collins, CO 80528Off Market
- $427,2003 bd2 ba1.4k sqft3926 Precision Dr #7D, Fort Collins, CO 80528Off Market
Nearby schools
GreatSchools rating
- 10/10Zach Elementary SchoolGrades: K-5Distance: 0.7 mi
- 6/10Preston Middle SchoolGrades: 6-8Distance: 1.1 mi
- 10/10Fossil Ridge High SchoolGrades: 9-12Distance: 0.7 mi
Schools provided by the listing agent
- Elementary: Zach
- Middle: Preston
- High: Fossil Ridge
Source: IRES as distributed by MLS GRID. This data may not be complete. We recommend contacting the local school district to confirm school assignments for this home.
Get a cash offer in 3 minutes
Find out how much your home could sell for in as little as 3 minutes with a no-obligation cash offer.
Estimated market value
$548,700
Get a cash offer in 3 minutes
Find out how much your home could sell for in as little as 3 minutes with a no-obligation cash offer.
Estimated market value
$548,700
- Colorado
- Larimer County
- Fort Collins
- 80528
- Fossil Creek Reservoir
- 3926 Precision Dr Unit 7-E
