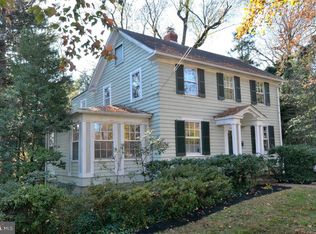
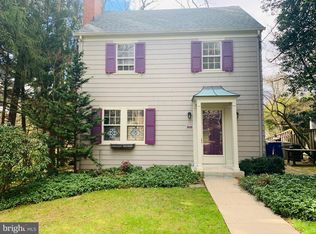
Welcome to 3926 Prospect St – an exceptional, fully renovated and masterfully expanded home nestled in the heart of Kensington’s historic district. A picture of timeless charm, this enchanting historic bungalow blends classic character with thoughtfully designed modern living spaces, creating a home that feels so warm and inviting. A stunning kitchen and family room addition is the heart of the home, featuring soaring vaulted ceilings, skylights that fill the space with natural light, and seamless access to the beautiful, screened porch — perfect for relaxing mornings, entertaining friends, or enjoying quiet evenings overlooking the beautiful yard. With amazing curb appeal, the welcoming front porch — complete with a classic porch swing — creates the perfect setting for morning coffee, evening conversations, and enjoying the friendly neighborhood atmosphere that makes Kensington so special. You will fall in love as soon as you walk through the front door. The main level includes a large living room with fireplace, with gas hook up, formal dining room with built-in china cabinet, dream chef’s kitchen with all the bells and whistles, fabulous family room addition, designer bathroom, mudroom and laundry room with river rock floor, and stunning screened porch with custom Adirondack style railings. The second floor offers two oversized bedrooms and enlarged luxurious bathroom. The lower level is fully finished with home office/ flex space, spacious bedroom to the exterior, and full bath. The location is ideal. Set on one of Kensington’s most picturesque streets in the beloved neighborhood known as “The Pitchfork,” this home is just moments from all that Kensington has to offer- parks, restaurants, shops, the weekly Farmers Market, Noyes Children’s Library, the MARC train, BabyCat Brewery, vibrant community events, and more. Walk to your favorite spots and come home to this special home, rich in character and enhanced with beautiful, one-of-a-kind updates. Welcome home!
Under contract
$1,095,000
3926 Prospect St, Kensington, MD 20895
3beds
2,244sqft
Single Family Residence
Built in 1928
8,625 Square Feet Lot
$-- Zestimate®
$488/sqft
$-- HOA
What's special
- 41 days |
- 352 |
- 31 |
Likely to sell faster than
Zillow last checked:
Listing updated:
Listed by:
Kyle Richards 301-675-3677,
Compass (301) 304-8444
Source: Bright MLS,MLS#: MDMC2236824
Facts & features
Interior
Bedrooms & bathrooms
- Bedrooms: 3
- Bathrooms: 3
- Full bathrooms: 2
- 1/2 bathrooms: 1
- Main level bathrooms: 1
Rooms
- Room types: Living Room, Dining Room, Primary Bedroom, Bedroom 2, Kitchen, Family Room, Basement, Laundry, Other
Primary bedroom
- Features: Flooring - HardWood
- Level: Upper
- Dimensions: 16 X 11
Bedroom 2
- Features: Flooring - HardWood
- Level: Upper
Basement
- Level: Lower
Dining room
- Features: Flooring - HardWood
- Level: Main
- Dimensions: 13 X 11
Family room
- Features: Flooring - HardWood
- Level: Main
Kitchen
- Level: Main
Laundry
- Level: Unspecified
Laundry
- Level: Main
Living room
- Features: Flooring - HardWood, Fireplace - Wood Burning, Fireplace - Gas
- Level: Main
- Dimensions: 17 X 13
Other
- Features: Flooring - HardWood
- Level: Main
Heating
- Radiator, Natural Gas
Cooling
- Central Air, Electric
Appliances
- Included: Dishwasher, Dryer, Oven/Range - Gas, Refrigerator, Washer, Gas Water Heater
- Laundry: Main Level, Laundry Room
Features
- Family Room Off Kitchen, Floor Plan - Traditional, Formal/Separate Dining Room, Kitchen - Gourmet, Upgraded Countertops, Bathroom - Walk-In Shower
- Flooring: Hardwood
- Basement: Partial,Finished,Improved,Exterior Entry,Walk-Out Access
- Number of fireplaces: 1
- Fireplace features: Gas/Propane, Wood Burning
Interior area
- Total structure area: 2,910
- Total interior livable area: 2,244 sqft
- Finished area above ground: 1,578
- Finished area below ground: 666
Property
Parking
- Total spaces: 2
- Parking features: Off Street
Accessibility
- Accessibility features: Other
Features
- Levels: Three
- Stories: 3
- Patio & porch: Porch, Screened
- Exterior features: Sidewalks
- Pool features: None
- Fencing: Partial
Lot
- Size: 8,625 Square Feet
- Features: Landscaped, Premium
Details
- Additional structures: Above Grade, Below Grade
- Parcel number: 161301020003
- Zoning: R60
- Special conditions: Standard
Construction
Type & style
- Home type: SingleFamily
- Architectural style: Bungalow
- Property subtype: Single Family Residence
Materials
- Wood Siding
- Foundation: Concrete Perimeter
- Roof: Architectural Shingle
Condition
- New construction: No
- Year built: 1928
Utilities & green energy
- Sewer: Public Sewer
- Water: Public
Community & HOA
Community
- Subdivision: Kensington
HOA
- Has HOA: No
Location
- Region: Kensington
Financial & listing details
- Price per square foot: $488/sqft
- Tax assessed value: $708,300
- Annual tax amount: $9,317
- Date on market: 5/28/2026
- Listing agreement: Exclusive Right To Sell
- Listing terms: Conventional
- Ownership: Fee Simple
Estimated market value
Not available
Estimated sales range
Not available
Not available
Price history
| Date | Event | Price |
|---|---|---|
| 6/11/2026 | Contingent | $1,095,000$488/sqft |
Source: | ||
| 5/29/2026 | Listed for sale | $1,095,000+28.8%$488/sqft |
Source: | ||
| 8/23/2018 | Sold | $850,000+6.3%$379/sqft |
Source: Public Record Report a problem | ||
| 1/1/2015 | Sold | $800,000-3.5%$357/sqft |
Source: | ||
| 4/25/2013 | Listing removed | $829,000$369/sqft |
Source: Long & Foster Real Estate #MC8036250 Report a problem | ||
| 4/6/2013 | Pending sale | $829,000$369/sqft |
Source: Long & Foster Real Estate #MC8036250 Report a problem | ||
| 3/23/2013 | Listed for sale | $829,000$369/sqft |
Source: Long & Foster Real Estate #MC8036250 Report a problem | ||
Public tax history
| Year | Property taxes | Tax assessment |
|---|---|---|
| 2025 | $9,317 -8.1% | $708,300 -10.4% |
| 2024 | $10,135 +4.6% | $790,300 +4.6% |
| 2023 | $9,693 +9% | $755,267 +4.9% |
| 2022 | $8,893 +5.2% | $720,233 +5.1% |
| 2021 | $8,453 +0.6% | $685,200 +0.6% |
| 2020 | $8,405 +1.3% | $680,867 +1.3% |
| 2019 | $8,294 -0.5% | $672,200 |
| 2018 | $8,340 +2.6% | $672,200 +5.1% |
| 2017 | $8,125 +42.2% | $639,600 +5.4% |
| 2016 | $5,713 | $607,000 +5.7% |
| 2015 | $5,713 | $574,400 |
| 2014 | $5,713 | $574,400 |
| 2013 | -- | $574,400 -9.1% |
| 2012 | -- | $631,600 |
| 2011 | -- | $631,600 +1.8% |
| 2010 | -- | $620,326 +0.9% |
| 2009 | -- | $614,690 +9.1% |
| 2008 | -- | $563,292 +10% |
| 2007 | -- | $511,896 +11.2% |
| 2006 | -- | $460,500 +17.9% |
| 2005 | -- | $390,446 +21.9% |
| 2004 | -- | $320,393 +28% |
| 2003 | -- | $250,340 +8.5% |
| 2002 | -- | $230,702 |
| 2001 | -- | $230,702 |
Find assessor info on the county website
Monthly payment
Est. payment$--/mo
Payment breakdown
Explore the cost of this home by adjusting the details. Changes won't be saved.All calculations are estimates and provided by Zillow, Inc. for informational purposes only. Actual amounts may vary.
HOA fees may include property taxes on listings classified as Co-Ops. Contact the listing agent and/or owner for fee details.
Mortgage interest rates are dependent on a number of factors, including credit score, down payment, and repayment length. Interest rate data provided by Zillow Group Marketplace, Inc. as of 1/1/1970 from various mortgage lenders with which we have lead or other similar arrangements; the Estimated Payment is an average of those rates.
See how much you could borrow to make a competitive offer.
Climate risks
Neighborhood: 20895
Nearby schools
GreatSchools rating
- 9/10Kensington Parkwood Elementary SchoolGrades: K-5Distance: 0.9 mi
- 9/10North Bethesda Middle SchoolGrades: 6-8Distance: 2.8 mi
- 9/10Walter Johnson High SchoolGrades: 9-12Distance: 2.8 mi
Schools provided by the listing agent
- Elementary: Kensington Parkwood
- Middle: North Bethesda
- High: Walter Johnson
- District: Montgomery County Public Schools
Source: Bright MLS. This data may not be complete. We recommend contacting the local school district to confirm school assignments for this home.
A local agent can set up tours, give advice and negotiate with sellers.
- Maryland
- Montgomery County
- Kensington
- 20895
- 3926 Prospect St