This 4-5 bedroom 3.5 bath two story home offers a great place for a family to settle into. The finished basement and loft area offers so much space to enjoy and entertain. The floor plan allows for everyone to have their own space and 3 spaces to come together and share time together. The outside deck needs some work but gives the new owners a nice place to rest in the warmer months..... **The Contents of the Personal Property in the Home will also be selling Online..... This is an ONLINE Real Estate Auction. All offers must be submitted ONLINE. The current highest bid amount will be available to the public. The MINIMUM starting bid is $ 150,000. The Personal Representative for the Estate will review the Highest Offer on Tuesday, February 10 @ 3pm. There will be two Open House dates to view the property on Sun. Feb. 1 (1-2 pm) and Sun. Feb. 8 (1-2 pm). <<< Special Note: This is a Cash Sale. The sale of this property may be financed; however, the sale of this property IS NOT CONTINGENT to financing approval.>>>
Closed
$304,500
3926 Ravens Cove Run, Fort Wayne, IN 46818
5beds
4,736sqft
Single Family Residence
Built in 2006
7,405 Square Feet Lot
$312,300 Zestimate®
$--/sqft
$3,023 Estimated rent
Home value
$312,300
$284,000 - $344,000
$3,023/mo
Zestimate® history
Owner options
List your home for rent
$3,023/mo
Rent Zestimate®
Find your next renter with Zillow Rental Manager. Plus, with online applications, you can quickly screen prospective tenants – for free.
$3,023/mo
Rent Zestimate®
Refinance and save
$2,119/mo
Est. payment
Refinancing to a lower rate could help reduce your monthly payments and save thousands over the life of the loan.
$2,119/mo
Est. payment
Explore your selling options
Work with a Zillow partner agent
Leverage their expertise and Zillow's premium Showcase listings to get your home seen by more buyers.
Get startedList with your own agent
Get your home in front of millions of buyers by listing it on Zillow.
Learn how to do itSell it yourself
Take full control of how buyers see your home on Zillow by listing For Sale by Owner (FSBO).
List your homeWhat's special
Finished basementLoft areaOutside deck
Zillow last checked:
Listing updated:
Listed by:
Andy D Eckert Off:260-356-3911,
Ness Bros. Realtors & Auctioneers
Bought with:
Andy D Eckert, RB14038570
Ness Bros. Realtors & Auctioneers
Source: IRMLS,MLS#: 202602055
Facts & features
Interior
Bedrooms & bathrooms
- Bedrooms: 5
- Bathrooms: 4
- Full bathrooms: 3
- 1/2 bathrooms: 1
- Main level bedrooms: 1
Bedroom 1
- Level: Main
Bedroom 2
- Level: Upper
Dining room
- Level: Main
- Area: 168
- Dimensions: 14 x 12
Family room
- Level: Lower
- Area: 360
- Dimensions: 24 x 15
Kitchen
- Level: Main
- Area: 242
- Dimensions: 22 x 11
Living room
- Level: Main
- Area: 252
- Dimensions: 18 x 14
Office
- Level: Main
- Area: 120
- Dimensions: 12 x 10
Heating
- Natural Gas, Forced Air, High Efficiency Furnace
Cooling
- Central Air
Appliances
- Included: Range/Oven Hook Up Elec, Electric Water Heater
- Laundry: Electric Dryer Hookup, Main Level, Washer Hookup
Features
- Vaulted Ceiling(s), Laminate Counters, Soaking Tub, Natural Woodwork, Open Floorplan, Split Br Floor Plan, Tub and Separate Shower, Tub/Shower Combination, Main Level Bedroom Suite, Formal Dining Room, Great Room
- Flooring: Carpet, Tile, Vinyl
- Doors: Six Panel Doors, Insulated Doors
- Windows: Double Pane Windows
- Basement: Full,Finished,Concrete
- Number of fireplaces: 1
- Fireplace features: Living Room, Gas Log
Interior area
- Total structure area: 4,856
- Total interior livable area: 4,736 sqft
- Finished area above ground: 3,400
- Finished area below ground: 1,336
Property
Parking
- Total spaces: 2
- Parking features: Attached, Garage Door Opener, Concrete
- Attached garage spaces: 2
- Has uncovered spaces: Yes
Features
- Levels: Two
- Stories: 2
- Patio & porch: Deck, Porch Covered
- On waterfront: Yes
- Waterfront features: Assoc, Pond
Lot
- Size: 7,405 Square Feet
- Dimensions: 60 x 124
- Features: Sloped, Rural Subdivision, Landscaped
Details
- Parcel number: 020708485006.000065
- Special conditions: Auction
- Other equipment: Sump Pump
Construction
Type & style
- Home type: SingleFamily
- Architectural style: Contemporary
- Property subtype: Single Family Residence
Materials
- Vinyl Siding
- Roof: Asphalt
Condition
- New construction: No
- Year built: 2006
Utilities & green energy
- Sewer: City
- Water: City
Green energy
- Energy efficient items: Doors, HVAC, Windows
Community & HOA
Community
- Security: Security System, Smoke Detector(s)
- Subdivision: Ravens Cove
HOA
- Has HOA: Yes
- HOA fee: $150 annually
Location
- Region: Fort Wayne
Financial & listing details
- Tax assessed value: $399,600
- Annual tax amount: $2,887
- Date on market: 1/20/2026
- Listing terms: Cash,Conventional,FHA,USDA Loan,VA Loan
- Road surface type: Asphalt
Price history
| Date | Event | Price |
|---|---|---|
| 3/6/2026 | Sold | $304,500 |
Source:  IRMLS #202602055 Report a problem IRMLS #202602055 Report a problem | ||
Public tax history
| Year | Property taxes | Tax assessment |
|---|---|---|
| 2025 | $2,887 +15.6% | $399,600 +1.2% |
| 2024 | $2,497 +22.1% | $395,000 +11.9% |
| 2023 | $2,045 +18.9% | $352,900 +12.6% |
| 2022 | $1,721 +5.6% | $313,400 +18.2% |
| 2021 | $1,630 +2.8% | $265,100 +4.4% |
| 2020 | $1,586 +11.4% | $254,000 +4.7% |
| 2019 | $1,424 +1.8% | $242,500 +8.7% |
| 2018 | $1,399 -7.6% | $223,100 +4.1% |
| 2017 | $1,514 +17.2% | $214,300 -2.4% |
| 2016 | $1,291 +9.7% | $219,500 +12.6% |
| 2014 | $1,177 +2.9% | $194,900 +1.7% |
| 2013 | $1,144 -8.5% | $191,600 -7.2% |
| 2011 | $1,250 | $206,500 +0.9% |
| 2010 | -- | $204,600 +38.6% |
| 2007 | -- | $147,600 |
Find assessor info on the county website
Neighborhood: 46818
Nearby homes
- $262,7003 bd2 ba1.5k sqft3930 Ravens Cove Run, Fort Wayne, IN 46818Off Market
- $332,5004 bd3 ba2.6k sqft3922 Ravens Cove Run, Fort Wayne, IN 46818Off Market
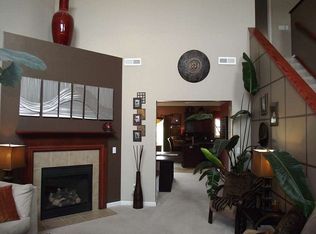
- $323,5004 bd2 ba3.1k sqft3934 Ravens Cove Run, Fort Wayne, IN 46818Off Market
- $231,0003 bd2 ba1.2k sqft3918 Ravens Cove Run, Fort Wayne, IN 46818Off Market
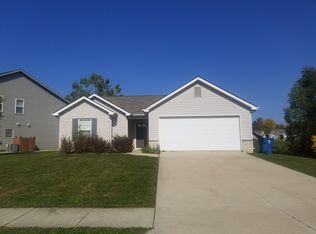
- $310,5004 bd3 ba2.4k sqft7530 Ravens Stone Dr, Fort Wayne, IN 46818Off Market
- $237,9003 bd2 ba1.2k sqft3925 Ravens Cove Run, Fort Wayne, IN 46818Sold
- $241,0003 bd2 ba1.2k sqft4002 Ravens Cove Run, Fort Wayne, IN 46818Off Market
- $258,7003 bd2 ba1.3k sqft3923 Ravens Cove Run, Fort Wayne, IN 46818Off Market
Nearby schools
GreatSchools rating
- 6/10Washington Center Elementary SchoolGrades: PK-5Distance: 1.7 mi
- 4/10Shawnee Middle SchoolGrades: 6-8Distance: 3.5 mi
- 4/10Northrop High SchoolGrades: 9-12Distance: 2.9 mi
Schools provided by the listing agent
- Elementary: Washington
- Middle: Shawnee
- High: Northrop
- District: Fort Wayne Community
Source: IRMLS. This data may not be complete. We recommend contacting the local school district to confirm school assignments for this home.
Sell for more on Zillow
Get a Zillow Showcase℠ listing at no additional cost and you could sell for .
$312,300
2% more
+$6,246
With Zillow Showcase(estimated)
$318,546
Sell for more on Zillow
Get a Zillow Showcase℠ listing at no additional cost and you could sell for .
$312,300
2% more
+$6,246
With Zillow Showcase(estimated)
$318,546
- Indiana
- Allen County
- Fort Wayne
- 46818
- 3926 Ravens Cove Run
