Open Saturday & Sunday from 1-4pm! Located on one of Lafayette’s premier streets in sought-after Upper Happy Valley, this light-filled, meticulously maintained single-story home offers 4 bedrooms and 3 bathrooms with an ideal, highly functional layout. Designed for both everyday comfort and effortless entertaining, the home features a welcoming living room with fireplace that flows into the dining room, all centered around a well-appointed kitchen. The kitchen opens to a casual dinette and spacious family room with fireplace and custom builtin cabinetry, creating a natural gathering space at the heart of the home. Just beyond, the private primary suite enjoys tranquil garden views and a beautifully updated bathroom, offering a peaceful retreat. A conveniently located laundry room sits just off the family room. A separate bedroom wing includes three additional bedrooms and two bathrooms, including an ensuite, providing flexibility for family, guests, or office space. The backyard is a true standout. It is level and beautifully landscaped with a lush lawn, mature gardens, stone fountains, raised planting beds, and elegant Ipe decking. A separate side garden boasts raised planter boxes, fruit trees and a lovely cutting garden. Set against a serene creekside backdrop, it offers a peaceful setting for relaxing, entertaining, or enjoying the outdoors. An attached two-car garage provides everyday convenience and ample storage. The home’s A+ location is just minutes to Hwy 24, BART, downtown Lafayette, the Lafayette Reservoir, and Oakwood Athletic Club. Zoned for top-rated Lafayette schools, including Happy Valley Elementary. A rare opportunity to own a single-level home in one of Lafayette’s most desirable neighborhoods, offering location, layout, and lifestyle all in one.
Sold for $2,725,000
$2,725,000
3926 S Peardale Dr, Lafayette, CA 94549
4beds
2,218sqft
Residential, Single Family Residence
Built in 1950
0.41 Acres Lot
$2,699,500 Zestimate®
$1,229/sqft
$7,457 Estimated rent
Home value
$2,699,500
$2.43M - $3.00M
$7,457/mo
Zestimate® history
Owner options
List your home for rent
$7,457/mo
Rent Zestimate®
Find your next renter with Zillow Rental Manager. Plus, with online applications, you can quickly screen prospective tenants – for free.
$7,457/mo
Rent Zestimate®
Refinance and save
$17,221/mo
Est. payment
Refinancing to a lower rate could help reduce your monthly payments and save thousands over the life of the loan.
$17,221/mo
Est. payment
Explore your selling options
Work with a Zillow partner agent
Leverage their expertise and Zillow's premium Showcase listings to get your home seen by more buyers.
Get startedList with your own agent
Get your home in front of millions of buyers by listing it on Zillow.
Learn how to do itSell it yourself
Take full control of how buyers see your home on Zillow by listing For Sale by Owner (FSBO).
List your homeWhat's special
Zillow last checked:
Listing updated:
Listed by:
Stephanie Mull DRE #01955633 925-878-1896,
Compass,
Stella Tsakonas DRE #01363574 925-878-6603,
Compass
Bought with:
Jessica Uppal, DRE #02124002
Dudum Real Estate Group
Source: CCAR,MLS#: 41133371
Facts & features
Interior
Bedrooms & bathrooms
- Bedrooms: 4
- Bathrooms: 3
- Full bathrooms: 3
Rooms
- Room types: 4 Bedrooms, 3 Baths, Primary Bedrm Suites - 2, Main Entry, Dining Room, Family Room
Bathroom
- Features: Shower Over Tub, Stall Shower, Updated Baths, Solid Surface
Kitchen
- Features: Counter - Solid Surface, Dishwasher, Double Oven, Gas Range/Cooktop, Oven Built-in, Pantry, Refrigerator, Self-Cleaning Oven, Skylight(s)
Heating
- Forced Air
Cooling
- Central Air
Appliances
- Included: Dishwasher, Double Oven, Gas Range, Oven, Refrigerator, Self Cleaning Oven, Gas Water Heater, ENERGY STAR Qualified Appliances
- Laundry: Laundry Closet, Electric, Common Area
Features
- Counter - Solid Surface, Pantry
- Flooring: Tile, Carpet, Wood
- Windows: Skylight(s), Window Coverings
- Number of fireplaces: 2
- Fireplace features: Family Room, Gas, Living Room, Wood Burning
Interior area
- Total structure area: 2,218
- Total interior livable area: 2,218 sqft
Property
Parking
- Total spaces: 2
- Parking features: Attached, Garage Door Opener
- Attached garage spaces: 2
Features
- Levels: One
- Stories: 1
- Exterior features: Garden/Play, Storage, Garden, Private Entrance, Stream Seasonal
- Pool features: None
- Fencing: Fenced,Wood
Lot
- Size: 0.41 Acres
- Features: Premium Lot, Back Yard, Front Yard, Side Yard, Landscape Back, Landscape Front, Yard Space
Details
- Additional structures: Shed(s)
- Parcel number: 2480730031
- Special conditions: Standard
- Other equipment: Irrigation Equipment
Construction
Type & style
- Home type: SingleFamily
- Architectural style: Ranch
- Property subtype: Residential, Single Family Residence
Materials
- Wood Siding
- Roof: Composition
Condition
- Existing
- New construction: No
- Year built: 1950
Utilities & green energy
- Electric: No Solar, Generator
- Sewer: Public Sewer
- Water: Public
Green energy
- Energy efficient items: Attic Fan, Caulked/Sealed, Insulation
Community & HOA
Community
- Subdivision: Upper Happy Vly
HOA
- Has HOA: No
Location
- Region: Lafayette
Financial & listing details
- Price per square foot: $1,229/sqft
- Tax assessed value: $569,132
- Annual tax amount: $6,922
- Date on market: 5/14/2026
Price history
| Date | Event | Price |
|---|---|---|
| 6/9/2026 | Sold | $2,725,000+9.2%$1,229/sqft |
Source:  CCAR #41133371 Report a problem CCAR #41133371 Report a problem | ||
| 5/23/2026 | Pending sale | $2,495,000$1,125/sqft |
Source: CCAR #41133371 Report a problem | ||
| 5/15/2026 | Listed for sale | $2,495,000$1,125/sqft |
Source: CCAR #41133371 Report a problem | ||
Public tax history
| Year | Property taxes | Tax assessment |
|---|---|---|
| 2025 | $6,922 +1.9% | $569,132 +2% |
| 2024 | $6,790 +1.9% | $557,974 +2% |
| 2023 | $6,664 +1.5% | $547,034 +2% |
| 2022 | $6,567 +3.1% | $536,309 +2% |
| 2021 | $6,367 -8% | $525,794 +1% |
| 2020 | $6,921 +9.9% | $520,404 +2% |
| 2019 | $6,295 +3.8% | $510,201 +2% |
| 2018 | $6,062 +2.2% | $500,198 +2% |
| 2017 | $5,930 +2.2% | $490,391 +2% |
| 2016 | $5,804 -9.6% | $480,777 +1.5% |
| 2015 | $6,417 | $473,556 +2% |
| 2014 | $6,417 | $464,281 +0.5% |
| 2013 | -- | $462,184 +2% |
| 2012 | -- | $453,123 +2% |
| 2011 | -- | $444,240 +0.8% |
| 2010 | -- | $440,921 -0.2% |
| 2009 | -- | $441,969 +2% |
| 2008 | -- | $433,304 +2% |
| 2007 | -- | $424,809 +2% |
| 2006 | -- | $416,480 +2% |
| 2005 | -- | $408,314 +2% |
| 2004 | -- | $400,309 +1.9% |
| 2003 | -- | $392,974 +2% |
| 2002 | -- | $385,270 +2% |
| 2001 | -- | $377,716 |
Find assessor info on the county website
Neighborhood: 94549
Nearby homes
- $2,690,1004 bd3 ba2.7k sqft3920 S Peardale Dr, Lafayette, CA 94549Off Market
- $3,504,1004 bd4 ba3k sqft3936 S Peardale Dr, Lafayette, CA 94549Off Market
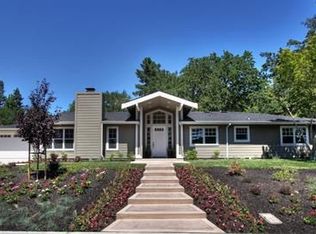
- $2,000,7003 bd2 ba1.9k sqft3925 S Peardale Dr, Lafayette, CA 94549Off Market
- $2,785,7005 bd3 ba2.4k sqft3925 Leroy Way, Lafayette, CA 94549Off Market

- $1,670,3004 bd2 ba2k sqft3921 Leroy Way, Lafayette, CA 94549Off Market
- $2,412,1005 bd3 ba2.6k sqft3929 S Peardale Dr, Lafayette, CA 94549Off Market
- $1,796,6002 bd2 ba1.8k sqft3908 S Peardale Dr, Lafayette, CA 94549Off Market
- $2,564,4003 bd2 ba2.1k sqft3940 S Peardale Dr, Lafayette, CA 94549Off Market
Nearby schools
GreatSchools rating
- 8/10Happy Valley Elementary SchoolGrades: K-5Distance: 0.6 mi
- 8/10M. H. Stanley Middle SchoolGrades: 6-8Distance: 2 mi
- 10/10Acalanes High SchoolGrades: 9-12Distance: 2.8 mi
Schools provided by the listing agent
- District: Lafayette (925) 280-3900
Source: CCAR. This data may not be complete. We recommend contacting the local school district to confirm school assignments for this home.
Get a cash offer in 3 minutes
Find out how much your home could sell for in as little as 3 minutes with a no-obligation cash offer.
Estimated market value
$2,699,500
Get a cash offer in 3 minutes
Find out how much your home could sell for in as little as 3 minutes with a no-obligation cash offer.
Estimated market value
$2,699,500
- California
- Contra Costa County
- Lafayette
- 94549
- 3926 S Peardale Dr
Nearby cities
Nearby neighborhoods
Nearby zip codes
Other Lafayette Topics
