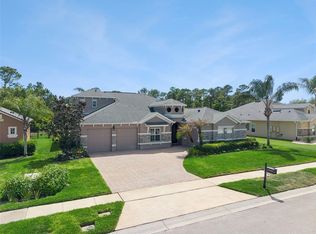
Skip main navigation
Off market
  • $605,700

    3926 Safflower Ter, Oviedo, FL 32766

    4beds
    2,555sqft
    SingleFamily
    Built in 2005
    8,855 Square Feet Lot
    $605,700 Zestimate®
    $237/sqft
    $3,241 Estimated rent

    Home value

    $605,700

    $575,000 - $636,000

    $3,241/mo

    Zestimate® history
    Loading
    Loading...

    Owner options

    List your home for rent

    $3,241/mo

    Rent Zestimate®

    Find your next renter with Zillow Rental Manager. Plus, with online applications, you can quickly screen prospective tenants – for free.

    Learn more

    $3,241/mo

    Rent Zestimate®

    Refinance and save

    $4,061/mo

    Est. payment

    Refinancing to a lower rate could help reduce your monthly payments and save thousands over the life of the loan.

    See today's rates

    $4,061/mo

    Est. payment

    Explore your selling options

    Work with a Zillow partner agent

    Leverage their expertise and Zillow's premium Showcase listings to get your home seen by more buyers.

    Get started

    List with your own agent

    Get your home in front of millions of buyers by listing it on Zillow.

    Learn how to do it

    Sell it yourself

    Take full control of how buyers see your home on Zillow by listing For Sale by Owner (FSBO).

    List your home

    What's special

    Spacious 4 Bedrooms and 3 full baths and an office in this home in the Sanctuary. Master Bedroom suite looks out onto the back yard and the conservation area. Tile and carpet throughout. Everything is in good condition. Lawn care included. AMENITIES INCLUDE OLYMPIC SIZED POOL, FITNESS, TENNIS, PLAYGROUNDS, SOCCER FIELD, BASKETBALL COURT AND MUCH MORE!

    This property is off market, which means it's not currently listed for sale or rent on Zillow. This may be different from what's available on other websites or public sources.

    Facts & features

    Interior

    Bedrooms & bathrooms
    • Bedrooms: 4
    • Bathrooms: 3
    • Full bathrooms: 3
    Heating
    • Other
    Cooling
    • Central
    Appliances
    • Included: Dishwasher, Microwave, Refrigerator
    Features
    • Flooring: Tile, Carpet
    • Has fireplace: No
    Interior area
    • Total interior livable area: 2,555 sqft

    Property

    Parking
    • Total spaces: 2
    • Parking features: Garage - Attached
    Features
    • Exterior features: Cement / Concrete
    Lot
    • Size: 8,855 sqft
    Details
    • Parcel number: 1721325RB00005440

    Construction

    Type & style
    • Home type: SingleFamily
    Materials
    • masonry
    • Foundation: Footing
    • Roof: Shake / Shingle
    Condition
    • Year built: 2005

    Community & neighborhood

    Location
    • Region: Oviedo

    HOA & financial

    HOA
    • Has HOA: Yes
    • HOA fee: $75 monthly

    Other

    Other facts
    • Additional Pet Fees \ Non Refundable Pet Fee
    • Additional Rooms \ Den\Library\Office
    • Additional Rooms \ Family Room
    • Additional Rooms \ Formal Dining Room Separate
    • Application Fee \ 50
    • Association Approval Required YN \ 0
    • Association Name \ UNKNOWN
    • Attached Garage YN \ 1
    • Availability Date \ 2019-11-22
    • Cats Allowed
    • Community Features \ Community Features \ Playground
    • Community Features \ Community Features \ Pool
    • Community Features \ Community Features \ Sidewalk
    • Community Features \ Community Features \ Tennis Courts
    • Community Features \ Playground
    • Community Features \ Pool
    • Community Features \ Sidewalk
    • Community Features \ Tennis Courts
    • Dates \ Year Built \ 2005
    • Elementary School: Walker Elementary
    • Floor Covering: Ceramic
    • Flooring: Ceramic
    • Furnished \ Unfurnished
    • Garage YN \ 1
    • Green Energy \ Window Features \ Blinds
    • Heating system: Central
    • High School: Hagerty High
    • Interior Features \ Ceiling Fans(s)
    • Laundry Features \ Laundry Room
    • Lawn Care included in rent
    • Levels \ One
    • Living Area \ 2555.00
    • Long Term YN \ 1
    • MLS Listing ID: O5821041
    • MLS Name: StellarMLS ZPP (StellarMLS ZPP)
    • Middle School: Chiles Middle
    • New Construction YN \ 0
    • Number Of Pets \ 1
    • Other Building Features \ Number Of Pets \ 1
    • Other Building Features \ Pet Fee Non Refundable \ 350
    • Other Building Features \ Pet Size \ Small (16-35 Lbs.)
    • Other Building Features \ Pets Allowed \ Cats OK
    • Other Building Features \ Pets Allowed \ Dogs OK
    • Other Fees \ Additional Pet Fees \ Non Refundable Pet Fee
    • Other Fees \ Application Fee \ 50
    • Other Fees \ Association Approval Required YN \ 0
    • Other Interior Features \ Interior Features \ Ceiling Fans(s)
    • Other Rooms \ Additional Rooms \ Den/Library/Office
    • Other Rooms \ Additional Rooms \ Family Room
    • Other Rooms \ Additional Rooms \ Formal Dining Room Separate
    • Other Rooms \ Laundry Features \ Laundry Room
    • Other Rooms \ Living Area \ 2555.00
    • Other \ Availability Date \ 2019-11-22
    • Other \ Furnished \ Unfurnished
    • Other \ Long Term YN \ 1
    • Owner Pays \ Grounds Care
    • Patio \ New Construction YN \ 0
    • Patio \ Property Type \ Residential Lease
    • Pet Fee Non Refundable \ 350
    • Pet Size \ Small (16-35 Lbs.)
    • Pets Allowed \ Cats OK
    • Pets Allowed \ Dogs OK
    • Pool Private YN \ 0
    • Property Type \ Residential Lease
    • Room Count \ 2
    • Size \ Levels \ One
    • Size \ Room Count \ 2
    • Small Dogs Allowed
    • Subdivision Name \ SANCTUARY PH 2 VILLAGES 7
    • View Type \ Water View YN \ 1
    • View Type \ Water View \ Pond
    • Water Access YN \ 0
    • Water Extras YN \ 0
    • Water View YN \ 1
    • Water View \ Pond
    • Water \ Pool Private YN \ 0
    • Water \ Water Access YN \ 0
    • Water \ Water Extras YN \ 0
    • Water \ Waterfront Feet Total \ 0
    • Water \ Waterfront YN \ 0
    • Waterfront Feet Total \ 0
    • Waterfront YN \ 0
    • Window Features \ Blinds
    • Year Built \ 2005

    Price history

    DateEventPrice
    3/2/2022Sold$520,000-5.5%$204/sqft
    Source: Public Record Report a problem
    1/6/2022Pending sale$550,000$215/sqft
    Source: Stellar MLS #O5992083 Report a problem
    12/17/2021Listed for sale$550,000+83.5%$215/sqft
    Source: Stellar MLS #O5992083 Report a problem
    11/4/2019Listing removed$2,200$1/sqft
    Source: AMERICAN HOME TEAM REALTY LLC #O5821041 Report a problem
    10/26/2019Listed for rent$2,200$1/sqft
    Source: AMERICAN HOME TEAM REALTY LLC #O5821041 Report a problem
    3/6/2006Sold$299,800$117/sqft
    Source: Public Record Report a problem

    Public tax history

    YearProperty taxesTax assessment
    2025$7,932 -3.7%$510,774 +1.8%
    2024$8,234 +5.9%$501,790 +2.6%
    2023$7,778 +21%$488,964 +23%
    2022$6,429 +8.4%$397,533 +10%
    2021$5,933 +7.6%$361,394 +8.5%
    2020$5,512 +1.6%$332,955 +2.9%
    2019$5,426 $323,491 +4.2%
    2018$5,426 +2.9%$310,469 +4.6%
    2017$5,271 +4.5%$296,754 +0.7%
    2016$5,044 -1.7%$294,785 +7.4%
    2015$5,130 $274,546 +10.1%
    2014$5,130 +16%$249,255 +4.7%
    2013$4,423 +14.3%$238,036 +11.3%
    2012$3,871 +1.6%$213,893 +2.5%
    2011$3,810 -9.7%$208,583 -9%
    2010$4,222 -3.5%$229,260 -4%
    2009$4,377 -16.3%$238,925 -19%
    2008$5,227 +4.7%$295,076 +1.7%
    2007$4,993 0%$290,234 +10.1%
    2006$4,995 +346.6%$263,613 +354.5%
    2005$1,118 +199.1%$58,000 +207.8%
    2004$374 $18,845

    Find assessor info on the county website

    Neighborhood: 32766

    Nearby schools

    GreatSchools rating
    Schools provided by the listing agent
    • Elementary: Walker Elementary
    • High: Hagerty High

    Source: The MLS. This data may not be complete. We recommend contacting the local school district to confirm school assignments for this home.

    Get a cash offer in 3 minutes
    Find out how much your home could sell for in as little as 3 minutes with a no-obligation cash offer.
    Estimated market value
    $605,700
    Get a cash offer in 3 minutes
    Find out how much your home could sell for in as little as 3 minutes with a no-obligation cash offer.
    Estimated market value
    $605,700