Discover this beautifully maintained ranch-style home, nestled on a charming cul-de-sac with easy access to Houts and Equalizer Lakes, Highway 34, and I-25. This inviting 3-bed, 2-bath home boasts a fully landscaped exterior, complete with front and back yard sprinklers. Situated in the desirable Lakes of Centerra community, you'll enjoy access to a pool, walking trails, and a clubhouse. Step inside to find a bright, welcoming atmosphere enhanced by light walls and stunning laminate flooring that’s both stylish and easy to maintain. The kitchen features elegant cabinets, stainless steel appliances, a gas range with a griddle, dishwasher, microwave, and refrigerator. The family room is centered around a cozy fireplace with a beautiful mantel, perfect for relaxing evenings. This home also includes a convenient pocket office with ample workspace, and large 8-foot glass doors leading to a covered patio. The kitchen showcases white quartz countertops and a decorative subway tile backsplash. The master bathroom features decorative tile in the shower, and the master bedroom includes a spacious walk-in closet. Previously utilized as an income-producing "house hack," this property offers the opportunity to offset your mortgage by renting out the front two bedrooms separately from the rest of the house. Furniture is negotiable.
Sold for $510,000
$510,000
3926 Sand Beach Lake Court, Loveland, CO 80538
3beds
1,591sqft
Single Family Residence
Built in 2018
6,098 Square Feet Lot
$508,800 Zestimate®
$321/sqft
$2,636 Estimated rent
Home value
$508,800
$483,000 - $534,000
$2,636/mo
Zestimate® history
Owner options
List your home for rent
$2,636/mo
Rent Zestimate®
Find your next renter with Zillow Rental Manager. Plus, with online applications, you can quickly screen prospective tenants – for free.
$2,636/mo
Rent Zestimate®
Refinance and save
$3,692/mo
Est. payment
Refinancing to a lower rate could help reduce your monthly payments and save thousands over the life of the loan.
$3,692/mo
Est. payment
Explore your selling options
Work with a Zillow partner agent
Leverage their expertise and Zillow's premium Showcase listings to get your home seen by more buyers.
Get startedList with your own agent
Get your home in front of millions of buyers by listing it on Zillow.
Learn how to do itSell it yourself
Take full control of how buyers see your home on Zillow by listing For Sale by Owner (FSBO).
List your homeWhat's special
Zillow last checked:
Listing updated:
Listed by:
Alexa Ferguson 954-336-8994 alexa@thegoodneighbors.com,
Good Neighbor LLC
Bought with:
Jesse Engel, 100023055
RE/MAX Alliance -Downtown
Source: REcolorado as distributed by MLS GRID,MLS#: 9072132
Facts & features
Interior
Bedrooms & bathrooms
- Bedrooms: 3
- Bathrooms: 2
- Full bathrooms: 1
- 3/4 bathrooms: 1
- Main level bathrooms: 2
- Main level bedrooms: 3
Primary bedroom
- Level: Main
Bedroom
- Level: Main
Bedroom
- Level: Main
Bathroom
- Level: Main
Bathroom
- Level: Main
Dining room
- Level: Main
Kitchen
- Level: Main
Laundry
- Level: Main
Living room
- Level: Main
Office
- Level: Main
Heating
- Forced Air
Cooling
- Central Air
Appliances
- Included: Dishwasher, Disposal, Dryer, Gas Water Heater, Microwave, Oven, Range, Refrigerator, Washer
Features
- Ceiling Fan(s), Eat-in Kitchen, Kitchen Island, Open Floorplan, Pantry, Primary Suite, Smart Thermostat, Walk-In Closet(s)
- Flooring: Laminate
- Has basement: No
- Number of fireplaces: 1
- Fireplace features: Living Room
Interior area
- Total structure area: 1,591
- Total interior livable area: 1,591 sqft
- Finished area above ground: 1,591
Property
Parking
- Total spaces: 2
- Parking features: Garage - Attached
- Attached garage spaces: 2
Features
- Levels: One
- Stories: 1
- Patio & porch: Covered, Patio
- Exterior features: Private Yard
- Fencing: Full
Lot
- Size: 6,098 Square Feet
- Features: Cul-De-Sac
Details
- Parcel number: R1658658
- Special conditions: Standard
Construction
Type & style
- Home type: SingleFamily
- Architectural style: Contemporary
- Property subtype: Single Family Residence
Materials
- Stone, Wood Siding
- Roof: Composition
Condition
- Year built: 2018
Utilities & green energy
- Sewer: Public Sewer
- Water: Public
Community & HOA
Community
- Security: Smoke Detector(s)
- Subdivision: Millennium Northwest 6th Sub
HOA
- Has HOA: Yes
- Amenities included: Clubhouse, Park, Playground, Pool, Trail(s)
- Services included: Reserve Fund
- HOA fee: $720 annually
- HOA name: Lakes At Centerra
- HOA phone: 303-420-4433
Location
- Region: Loveland
Financial & listing details
- Price per square foot: $321/sqft
- Tax assessed value: $536,600
- Annual tax amount: $5,239
- Date on market: 2/6/2025
- Listing terms: 1031 Exchange,Cash,Conventional,FHA,VA Loan
- Exclusions: Sellers' Personal Property
- Ownership: Individual
- Road surface type: Paved
Price history
| Date | Event | Price |
|---|---|---|
| 5/13/2025 | Sold | $510,000-1%$321/sqft |
Source:  REcolorado as distributed by MLS GRID #9072132 Report a problem REcolorado as distributed by MLS GRID #9072132 Report a problem | ||
| 4/14/2025 | Pending sale | $515,000$324/sqft |
Source: REcolorado as distributed by MLS GRID #9072132 Report a problem | ||
| 4/1/2025 | Price change | $515,000-1%$324/sqft |
Source: REcolorado as distributed by MLS GRID #9072132 Report a problem | ||
| 3/12/2025 | Price change | $520,000-1.7%$327/sqft |
Source: REcolorado as distributed by MLS GRID #9072132 Report a problem | ||
| 3/6/2025 | Pending sale | $529,000$332/sqft |
Source: REcolorado as distributed by MLS GRID #9072132 Report a problem | ||
| 2/6/2025 | Listed for sale | $529,000-0.2%$332/sqft |
Source: REcolorado as distributed by MLS GRID #9072132 Report a problem | ||
| 6/28/2022 | Sold | $530,000+1%$333/sqft |
Source:  IRES as distributed by MLS GRID #966211 Report a problem IRES as distributed by MLS GRID #966211 Report a problem | ||
| 5/20/2022 | Listed for sale | $525,000+29.6%$330/sqft |
Source: IRES as distributed by MLS GRID #966211 Report a problem | ||
| 9/4/2018 | Sold | $405,000$255/sqft |
Source: Public Record Report a problem | ||
Public tax history
| Year | Property taxes | Tax assessment |
|---|---|---|
| 2025 | $5,854 +9.9% | $33,538 -4.2% |
| 2024 | $5,328 +28.6% | $34,994 -1% |
| 2023 | $4,142 -1.8% | $35,333 +35.6% |
| 2022 | $4,220 +6.2% | $26,049 -2.8% |
| 2021 | $3,974 +1.1% | $26,798 +6% |
| 2020 | $3,932 -23.8% | $25,275 -0.7% |
| 2019 | $5,162 | $25,452 -22.1% |
| 2018 | $5,162 | $32,654 +5.8% |
| 2017 | $5,162 +15.6% | $30,856 +118576.9% |
| 2016 | $4,464 | $26 |
Find assessor info on the county website
Neighborhood: 80538
Nearby homes
- $555,5004 bd2 ba1.9k sqft3936 Sand Beach Lake Ct, Loveland, CO 80538Off Market
- $583,7003 bd3 ba2.2k sqft3906 Sand Beach Lake Ct, Loveland, CO 80538Off Market
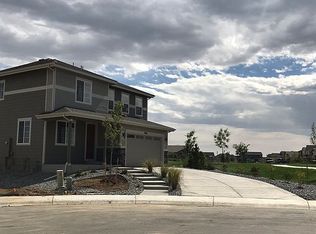
- $514,8003 bd2 ba1.8k sqft2775 Trio Falls Dr, Loveland, CO 80538Off Market
- $418,300-- bd-- ba-- sqft3902 Sand Beach Lake Ct, Loveland, CO 80538Off Market
- $531,9003 bd2 ba1.5k sqft2703 Sand Beach Lake Dr, Loveland, CO 80538Off Market
- $511,5003 bd1 ba1.5k sqft2735 Trio Falls Dr, Loveland, CO 80538Off Market
- $484,8003 bd2 ba1.4k sqft3925 Sand Beach Lake Ct, Loveland, CO 80538Off Market
- $490,0003 bd2 ba1.4k sqft3915 Sand Beach Lake Ct, Loveland, CO 80538Off Market
Nearby schools
GreatSchools rating
- 7/10High Plains SchoolGrades: PK-8Distance: 0.3 mi
- 4/10Mountain View High SchoolGrades: 9-12Distance: 1.1 mi
Schools provided by the listing agent
- Elementary: High Plains
- Middle: High Plains
- High: Thompson Valley
- District: Thompson R2-J
Source: REcolorado as distributed by MLS GRID. This data may not be complete. We recommend contacting the local school district to confirm school assignments for this home.
Get a cash offer in 3 minutes
Find out how much your home could sell for in as little as 3 minutes with a no-obligation cash offer.
Estimated market value
$508,800
Get a cash offer in 3 minutes
Find out how much your home could sell for in as little as 3 minutes with a no-obligation cash offer.
Estimated market value
$508,800
- Colorado
- Larimer County
- Loveland
- 80538
- 3926 Sand Beach Lake Court
Nearby cities
Nearby zip codes
Other Loveland Topics
