Skip main navigation
Closed
  • $433,600

    3926 SHERMAN HILLS Parkway W, Jacksonville, FL 32210

    4beds
    2,651sqft
    Single Family Residence
    Built in 2006
    -- sqft lot
    $433,600 Zestimate®
    $164/sqft
    $2,487 Estimated rent

    Home value

    $433,600

    $412,000 - $455,000

    $2,487/mo

    Zestimate® history
    Loading
    Loading...

    Owner options

    List your home for rent

    $2,487/mo

    Rent Zestimate®

    Find your next renter with Zillow Rental Manager. Plus, with online applications, you can quickly screen prospective tenants – for free.

    Learn more

    $2,487/mo

    Rent Zestimate®

    Refinance and save

    $3,451/mo

    Est. payment

    Refinancing to a lower rate could help reduce your monthly payments and save thousands over the life of the loan.

    See today's rates

    $3,451/mo

    Est. payment

    Explore your selling options

    Work with a Zillow partner agent

    Leverage their expertise and Zillow's premium Showcase listings to get your home seen by more buyers.

    Get started

    List with your own agent

    Get your home in front of millions of buyers by listing it on Zillow.

    Learn how to do it

    Sell it yourself

    Take full control of how buyers see your home on Zillow by listing For Sale by Owner (FSBO).

    List your home

    What's special

    Separate courtyardBlue lake estatesAttractive formal areasUpgraded ceramic tileCrown moldingWood floorsGuest suite

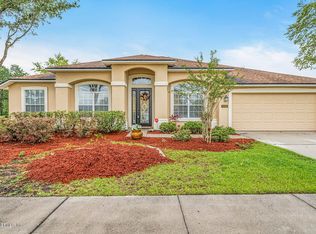
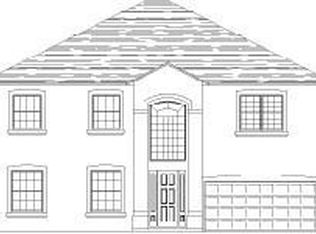
    Welcome to Blue Lake Estates where 4BR/4BA luxury meets comfort. Enjoy a builder's model home with upgrades and style throughout. Great curb appeal and entrance. Large double doors with frosted glass. Kitchen features breakfast bar, nook, 42'' cabinets, crown molding, and upgraded ceramic tile. Open yet cozy with attractive formal areas that boasts wainscoting, wood floors, and surround sound. Owner's suite on main level with jetted tub. Second floor can be guest suite, theater or playroom. Large corner lot with separate courtyard w/pavers & concrete benches. Covered and screened patio and lanai; great for family relaxation, cookouts or entertaining; all overlooking fenced backyard. Blue Lake Estates offers peace, friendliness and easy access to amenities, schools, parks and shopping

    This property is not currently displayed as for sale or rent on Zillow. This may be different from what's on other websites or public sources.

    Zillow last checked:

    Listing updated:

    Listed by:

    LINDA MCINNIS 904-571-3619,

    McINNIS REALTY INC 904-571-3619,

    CHARLES McINNIS 904-616-0773

    Bought with:

    Complete Buying Realty LLC

    Source: realMLS,MLS#: 1241177MLS Logo

    Facts & features

    Interior

    Bedrooms & bathrooms
    • Bedrooms: 4
    • Bathrooms: 4
    • Full bathrooms: 4
    Primary bedroom
    • Level: First
    • Area: 221 Square Feet
    • Dimensions: 17.00 x 13.00
    Bedroom 1
    • Level: First
    • Area: 121 Square Feet
    • Dimensions: 11.00 x 11.00
    Bedroom 2
    • Level: First
    • Area: 132 Square Feet
    • Dimensions: 12.00 x 11.00
    Bedroom 3
    • Level: Second
    • Area: 252 Square Feet
    • Dimensions: 12.00 x 21.00
    Dining room
    • Description: Separate Dining Room
    • Level: First
    • Area: 130 Square Feet
    • Dimensions: 10.00 x 13.00
    Family room
    • Level: First
    • Area: 289 Square Feet
    • Dimensions: 17.00 x 17.00
    Kitchen
    • Area: 156 Square Feet
    • Dimensions: 13.00 x 12.00
    Living room
    • Level: First
    • Area: 170 Square Feet
    • Dimensions: 17.00 x 10.00
    Other
    • Description: Breakfast Room
    • Level: First
    • Area: 90 Square Feet
    • Dimensions: 9.00 x 10.00
    Heating
    • Central, Electric
    Cooling
    • Central Air, Electric
    Appliances
    • Included: Disposal, Dryer, Electric Range, Microwave, Washer
    Features
    • Breakfast Bar, Breakfast Nook, Pantry, Primary Bathroom -Tub with Separate Shower, Master Downstairs, Split Bedrooms, Walk-In Closet(s)
    • Flooring: Carpet, Tile, Wood
    Interior area
    • Total interior livable area: 2,651 sqft

    Property

    Parking
    • Total spaces: 2
    • Parking features: Attached, Garage, Garage Door Opener
    • Attached garage spaces: 2
    Features
    • Stories: 2
    • Patio & porch: Patio, Porch, Screened
    • Pool features: None
    • Fencing: Back Yard,Vinyl
    Lot
    • Features: Corner Lot
    Details
    • Parcel number: 0128750345
    • Zoning description: PUD

    Construction

    Type & style
    • Home type: SingleFamily
    • Property subtype: Single Family Residence
    Materials
    • Stucco
    • Roof: Shingle
    Condition
    • New construction: No
    • Year built: 2006

    Utilities & green energy

    • Sewer: Public Sewer
    • Water: Public
    • Utilities for property: Cable Available, Other

    Community & HOA

    Community
    • Security: Security System Owned, Smoke Detector(s)
    • Subdivision: Blue Lake Estates
    HOA
    • Has HOA: Yes
    • HOA fee: $450 annually
    • HOA name: Blue Laske Estates
    • HOA phone: 904-242-0666
    Location
    • Region: Jacksonville

    Financial & listing details

    • Price per square foot: $164/sqft
    • Tax assessed value: $342,922
    • Annual tax amount: $5,585
    • Date on market: 8/5/2023
    • Listing terms: Cash,Conventional,FHA,VA Loan
    • Road surface type: Asphalt

    Price history

    DateEventPrice
    8/15/2023Sold$440,000$166/sqft
    Source: realMLS #1241177 Report a problem
    8/11/2023Pending sale$440,000$166/sqft
    Source: realMLS #1241177 Report a problem
    8/5/2023Listed for sale$440,000$166/sqft
    Source: realMLS #1241177 Report a problem
    8/4/2023Listing removed--
    Source: realMLS #1238629 Report a problem
    7/21/2023Listed for sale$440,000+58.3%$166/sqft
    Source: realMLS #1238629 Report a problem
    8/29/2008Sold$278,000$105/sqft
    Source: Public Record Report a problem

    Public tax history

    YearProperty taxesTax assessment
    2024$5,585 +92.6%$342,922 +74.3%
    2023$2,900 +9.5%$196,749 +3%
    2022$2,647 +1%$191,019 +3%
    2021$2,622 -2.2%$185,456 +1.4%
    2020$2,681 +1.2%$182,896 +2.3%
    2019$2,648 +1.4%$178,784 +1.9%
    2018$2,612 $175,451 +2.1%
    2017$2,612 +1.4%$171,843 +2.1%
    2016$2,577 +0.7%$168,309 +0.7%
    2015$2,560 -1%$167,140 +0.8%
    2014$2,585 $165,814 +1.5%
    2013-- $163,364 -3.6%
    2012-- $169,503 -5.2%
    2011-- $178,739 -9.9%
    2010-- $198,334 -18.9%
    2009-- $244,484
    Find assessor info on the county website

    Neighborhood: Jacksonville Heights West

    Nearby schools

    GreatSchools rating
    Schools provided by the listing agent
    • Elementary: Westview
    • Middle: Westview
    • High: Edward White

    Source: realMLS. This data may not be complete. We recommend contacting the local school district to confirm school assignments for this home.

    Get a cash offer in 3 minutes
    Find out how much your home could sell for in as little as 3 minutes with a no-obligation cash offer.
    Estimated market value
    $433,600
    Get a cash offer in 3 minutes
    Find out how much your home could sell for in as little as 3 minutes with a no-obligation cash offer.
    Estimated market value
    $433,600