Skip main navigation
Off market
  • $1,336,800

    3926 Torrens Ct, Naples, FL 34119

    3beds
    3,051sqft
    SingleFamily
    Built in 2013
    0.27 Acres Lot
    $1,336,800 Zestimate®
    $438/sqft
    $5,891 Estimated rent

    Home value

    $1,336,800

    $1.23M - $1.44M

    $5,891/mo

    Zestimate® history
    Loading
    Loading...

    Owner options

    List your home for rent

    $5,891/mo

    Rent Zestimate®

    Find your next renter with Zillow Rental Manager. Plus, with online applications, you can quickly screen prospective tenants – for free.

    Learn more

    $5,891/mo

    Rent Zestimate®

    Refinance and save

    $8,464/mo

    Est. payment

    Refinancing to a lower rate could help reduce your monthly payments and save thousands over the life of the loan.

    See today's rates

    $8,464/mo

    Est. payment

    Explore your selling options

    Work with a Zillow partner agent

    Leverage their expertise and Zillow's premium Showcase listings to get your home seen by more buyers.

    Get started

    List with your own agent

    Get your home in front of millions of buyers by listing it on Zillow.

    Learn how to do it

    Sell it yourself

    Take full control of how buyers see your home on Zillow by listing For Sale by Owner (FSBO).

    List your home

    What's special

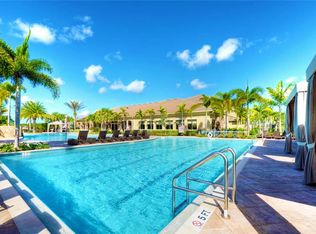
    H.11887 - The one you have been waiting for! The most desired floorplan in all of Riverstone. This 3+Den(or 4th bedroom) one story "Carlyle" model home is on an oversized premium lot with southern exposure & endless private wooded preserve views. The Nassau custom built salt water pool with rock waterfall & cascading spill over spa stretch across the extended screened in enclosure that features Bose surround sound speakers. The kitchen offers GE Profile stainless kitchen appliances including, double ovens, induction cooktop, double door refrigerator with 2 freezer drawers. Custom Crown molding, trey ceilings, upgraded flooring & beautiful granite counter tops run throughout the home along with plantation shutters & a coffered ceiling in the club room/4th bedroom. The Master suite boasts an ample amount of space with volume trey ceiling. The master bath features a large walk-in shower & soaking tub along with dual vanity sinks. Just a short walk to the Amazing Clubhouse that features lap pool-lagoon pool-children's aqua tot play area-playground-tennis courts-pickle ball courts-indoor and outdoor full court basketball courts-prof gym and training center-game room and much much more!

    This property is off market, which means it's not currently listed for sale or rent on Zillow. This may be different from what's available on other websites or public sources.

    Facts & features

    Interior

    Bedrooms & bathrooms
    • Bedrooms: 3
    • Bathrooms: 4
    • Full bathrooms: 3
    • 1/2 bathrooms: 1
    Heating
    • Other, Electric
    Cooling
    • Central
    Appliances
    • Included: Dishwasher, Dryer, Freezer, Microwave, Refrigerator, Washer
    Features
    • Smoke Detectors, Built-In Cabinets, Custom Mirrors, Pantry, Volume Ceiling, French Doors, Laundry Tub, Tray Ceiling, High Speed Available
    • Flooring: Tile, Carpet
    Interior area
    • Total interior livable area: 3,051 sqft

    Property

    Parking
    • Total spaces: 3
    • Parking features: Garage - Attached
    Features
    • Exterior features: Stucco
    • Has spa: Yes
    Lot
    • Size: 0.27 Acres
    Details
    • Parcel number: 72640033960

    Construction

    Type & style
    • Home type: SingleFamily
    Materials
    • Roof: Tile
    Condition
    • Year built: 2013

    Utilities & green energy

    • Sewer: Central

    Community & neighborhood

    Location
    • Region: Naples

    HOA & financial

    HOA
    • Has HOA: Yes
    • HOA fee: $203 monthly

    Other

    Other facts
    • Additional Rooms: Laundry in Residence, Guest Bath, Guest Room, Great Room, Den - Study
    • Amenities: Clubhouse, Community Pool, Exercise Room, Streetlight, Billiards, Community Room, Sidewalk, Bike And Jog Path, Community Park
    • Bedroom Desc: Master BR Ground, Split Bedrooms
    • Construction: Concrete Block
    • Equipment: Disposal, Range, Auto Garage Door, Self Cleaning Oven, Smoke Detector, Cooktop, Wall Oven, Double Oven
    • Furnished Desc: Unfurnished
    • Heat: Central Electric
    • Interior Features: Smoke Detectors, Built-In Cabinets, Custom Mirrors, Pantry, Volume Ceiling, French Doors, Laundry Tub, Tray Ceiling, High Speed Available
    • Maintenance: Lawn/Land Maintenance, Rec Facilities, Street Lights, Street Maintenance, Manager, Security
    • Management: Professional
    • Sewer: Central
    • View: Landscaped Area
    • Water: Central
    • Windows: Single Hung
    • Master Bath Description: Dual Sinks, Separate Tub And Shower
    • Community Type: Gated
    • Dining Description: Eat-in Kitchen, Formal
    • Pets: No Approval Needed
    • Irrigation: Central
    • Lot Desc: Cul-De-Sac
    • Building Desc: 1 Story/Ranch
    • Exterior Features: Privacy Wall
    • MLS Area Major: NA21 - N/O Immokalee Rd E/O 75
    • Floor Plan Type: Split Bedrooms, Great Room
    • Development: RIVERSTONE

    Price history

    DateEventPrice
    6/22/2017Sold$775,000-6.1%$254/sqft
    Source: Public Record Report a problem
    4/17/2017Listed for sale$825,000-2.9%$270/sqft
    Source: John R. Wood Properties #217027550 Report a problem
    2/28/2017Listing removed$850,000$279/sqft
    Source: Keller Williams Elite Realty #216070478 Report a problem
    1/27/2017Price change$850,000-2.9%$279/sqft
    Source: Keller Williams Elite Realty #216070478 Report a problem
    11/10/2016Listed for sale$875,000+25%$287/sqft
    Source: Keller Williams Elite Realty #216070478 Report a problem
    7/2/2014Sold$700,000-6.5%$229/sqft
    Source: Public Record Report a problem
    6/10/2014Price change$749,000-6.4%$245/sqft
    Source: Premiere Plus Realty, Co. #214023525 Report a problem
    5/5/2014Price change$799,900-4.2%$262/sqft
    Source: Premiere Plus Realty, Co. #214023525 Report a problem
    4/17/2014Listed for sale$834,900+56%$274/sqft
    Source: Premiere Plus Realty, Co. #214023525 Report a problem
    10/8/2012Sold$535,023$175/sqft
    Source: Public Record Report a problem

    Public tax history

    YearProperty taxesTax assessment
    2025$6,570 +2.3%$702,788 +2.9%
    2024$6,421 +4.9%$682,982 +3%
    2023$6,123 -3.2%$663,089 +3%
    2022$6,324 -1.2%$643,776 +3%
    2021$6,401 +2.5%$625,025 +1.4%
    2020$6,247 +1.7%$616,395 +2.3%
    2019$6,144 +2.2%$602,537 +1.9%
    2018$6,011 -3.4%$591,302 -18.5%
    2017$6,224 -26.6%$725,132 +10%
    2016$8,482 +10.7%$659,211 +10%
    2015$7,660 +11.8%$599,283 +30.1%
    2014$6,854 +38%$460,511 +9.1%
    2013$4,967 +1329.2%$422,046 +1306.8%
    2012$348 $30,000

    Find assessor info on the county website

    Neighborhood: 34119

    Nearby schools

    GreatSchools rating
    Schools provided by the listing agent
    • Elementary: LAUREL OAK ELEMENTARY SCHOOL
    • Middle: OAKRIDGE MIDDLE SCHOOL
    • High: GULF COAST HIGH SCHOOL

    Source: The MLS. This data may not be complete. We recommend contacting the local school district to confirm school assignments for this home.

    Get pre-qualified for a loan
    At Zillow Home Loans, we can pre-qualify you in as little as 5 minutes with no impact to your credit score.

    An equal housing lender. NMLS #10287.

    Sell for more on Zillow
    Get a Zillow Showcase℠ listing at no additional cost and you could sell for .
    $1,336,800
    2% more
    +$26,736
    With Zillow Showcase(estimated)
    $1,363,536