Skip main navigation
Off market
  • $212,000

    3926 W Alabama St APT 4, Houston, TX 77027

    3beds
    1,152sqft
    Townhouse
    Built in 1963
    -- sqft lot
    $212,000 Zestimate®
    $184/sqft
    $2,326 Estimated rent

    Home value

    $212,000

    $191,000 - $233,000

    $2,326/mo

    Zestimate® history
    Loading
    Loading...

    Owner options

    List your home for rent

    $2,326/mo

    Rent Zestimate®

    Find your next renter with Zillow Rental Manager. Plus, with online applications, you can quickly screen prospective tenants – for free.

    Learn more

    $2,326/mo

    Rent Zestimate®

    Refinance and save

    $1,902/mo

    Est. payment

    Refinancing to a lower rate could help reduce your monthly payments and save thousands over the life of the loan.

    See today's rates

    $1,902/mo

    Est. payment

    Explore your selling options

    Work with a Zillow partner agent

    Leverage their expertise and Zillow's premium Showcase listings to get your home seen by more buyers.

    Get started

    List with your own agent

    Get your home in front of millions of buyers by listing it on Zillow.

    Learn how to do it

    Sell it yourself

    Take full control of how buyers see your home on Zillow by listing For Sale by Owner (FSBO).

    List your home

    What's special

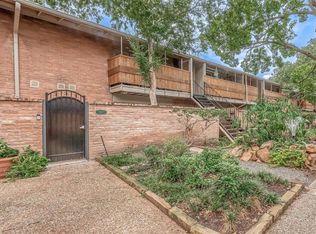
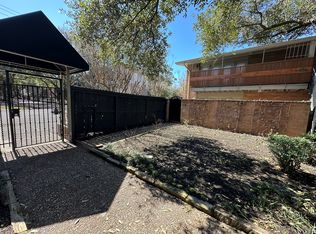
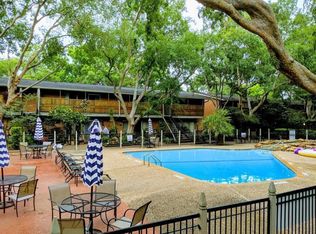
    Location and serenity says it all in this highly exclusive Highland Village condo. The 3 bedrooms are perfect for any combination of rooms or family size. The kitchen is to die for with all the updates and counter/cabinet space. Enjoy privacy and security with a centrally located unit while being perfectly nestled back in the plush landscaping. Covered parking and security gates gives you peace of mind all while being close to the lifestyle activities you've been wanting. Won't last!

    This property is off market, which means it's not currently listed for sale or rent on Zillow. This may be different from what's available on other websites or public sources.
    Facts & features

    Interior

    Bedrooms & bathrooms
    • Bedrooms: 3
    • Bathrooms: 2
    • Full bathrooms: 2
    Heating
    • Other
    Cooling
    • Central
    Features
    • Flooring: Carpet
    Interior area
    • Total interior livable area: 1,152 sqft

    Property

    Parking
    • Parking features: Carport
    Features
    • Exterior features: Wood, Brick
    Details
    • Parcel number: 1121520000004

    Construction

    Type & style
    • Home type: Townhouse
    Materials
    • Frame
    • Foundation: Slab
    • Roof: Composition
    Condition
    • Year built: 1963

    Community & neighborhood

    Location
    • Region: Houston

    HOA & financial

    HOA
    • Has HOA: Yes
    • HOA fee: $417 monthly

    Other

    Other facts
    • Cool System: Central Electric
    • Foundation: Slab
    • Heat System: Central Electric
    • Maint Fee Pay Schedule: Monthly
    • Oven Type: Electric Oven
    • Location: 41 - Houston
    • Maint Fee Includes: Grounds, Exterior Building, Insurance, Cable TV, Water and Sewer, Gas
    • Parking Desc: Auto Garage Door Opener, Assigned Parking
    • Bed Room Description: All Bedrooms Up
    • Sq Ft Source: Appraisal District
    • Roof: Composition
    • Unit Level: 2nd Level
    • Water Sewer: Public Sewer, Public Water
    • Style: Traditional
    • Lot Size Source: Appraisal District
    • Complex Access: Driveway Gate, Intercom
    • Range Type: Electric Range
    • Master Bath Desc: Master w/Tub
    • Unit Location: On Corner
    • Siding: Brick & Wood
    • Carport Description: Detached Carport
    • Geo Market Area: Highland Village/Midlane
    • New Construction: 0
    • Section Num: K

    Price history

    DateEventPrice
    2/28/2017Sold--
    Source: Agent Provided Report a problem
    1/6/2017Pending sale$219,900$191/sqft
    Source: RE/MAX Central #85854924 Report a problem
    10/13/2016Price change$219,900-4.3%$191/sqft
    Source: RE/MAX Central #25998648 Report a problem
    8/27/2016Price change$229,900-4.2%$200/sqft
    Source: RE/MAX Central #25998648 Report a problem
    7/22/2016Price change$239,900-4%$208/sqft
    Source: RE/MAX Central #25998648 Report a problem
    4/29/2016Listed for sale$249,900$217/sqft
    Source: Keller Williams Realty Metropolitan #29906728 Report a problem

    Public tax history

    YearProperty taxesTax assessment
    2025$2,335 -16.5%$209,297 -4.2%
    2024$2,795 +9.5%$218,466 +3.1%
    2023$2,553 -16%$211,866 +8.4%
    2022$3,037 $195,448
    2021-- $195,448
    2020$3,478 -1%$195,448
    2019$3,512 -26.1%$195,448 +3.9%
    2018$4,754 $188,196
    2017$4,754 +83.3%$188,196 +6%
    2016$2,593 +15.1%$177,600 +7.9%
    2015$2,254 $164,621 +19.1%
    2014$2,254 $138,227 +29.2%
    2013-- $107,000 -4.5%
    2012-- $112,000 -1.2%
    2011-- $113,304
    2010-- $113,304 -0.4%
    2009-- $113,807 +1.3%
    2008-- $112,360 +1.7%
    2007-- $110,468 +50.9%
    2006-- $73,205
    2005-- --

    Find assessor info on the county website

    Neighborhood: Greenway - Upper Kirby Area

    Nearby schools

    GreatSchools rating
    Schools provided by the listing agent
    • Elementary: School @ St.George
    • High: Lamar High School
    • District: 27 - Houston

    Source: The MLS. This data may not be complete. We recommend contacting the local school district to confirm school assignments for this home.

    Get a cash offer in 3 minutes
    Find out how much your home could sell for in as little as 3 minutes with a no-obligation cash offer.
    Estimated market value
    $212,000
    Get a cash offer in 3 minutes
    Find out how much your home could sell for in as little as 3 minutes with a no-obligation cash offer.
    Estimated market value
    $212,000