Welcome to 3926 W Martin, a charming two-story home brimming with potential in San Antonio, Texas. This property presents a fantastic opportunity for a remodel enthusiast or builder ready to bring their vision to life. The home is currently gutted, offering a blank canvas for you to design and complete the space according to your unique style. Conveniently situated just 4 minutes from Our Lady of the Lake University and 10 minutes from the vibrant Downtown San Antonio, this location offers both tranquility and accessibility. If you're ready to explore the possibilities this home has to offer, please reach out to schedule a visit. We look forward to showing you around!
Sold
Price Unknown
3926 W MARTIN ST, San Antonio, TX 78207
3beds
1,372sqft
Single Family Residence
Built in 1943
7,710 Square Feet Lot
$113,900 Zestimate®
$--/sqft
$1,490 Estimated rent
Home value
$113,900
$84,000 - $151,000
$1,490/mo
Zestimate® history
Owner options
List your home for rent
$1,490/mo
Rent Zestimate®
Find your next renter with Zillow Rental Manager. Plus, with online applications, you can quickly screen prospective tenants – for free.
$1,490/mo
Rent Zestimate®
Refinance and save
Refinancing to a lower rate could help reduce your monthly payments and save thousands over the life of the loan.
Explore your selling options
Work with a Zillow partner agent
Leverage their expertise and Zillow's premium Showcase listings to get your home seen by more buyers.
Get startedList with your own agent
Get your home in front of millions of buyers by listing it on Zillow.
Learn how to do itSell it yourself
Take full control of how buyers see your home on Zillow by listing For Sale by Owner (FSBO).
List your homeWhat's special
Zillow last checked:
Listing updated:
Listed by:
Christopher Negron TREC #689187 (210) 995-8071,
White Line Realty LLC
Source: LERA MLS,MLS#: 1803758
Facts & features
Interior
Bedrooms & bathrooms
- Bedrooms: 3
- Bathrooms: 2
- Full bathrooms: 2
Primary bedroom
- Area: 100
- Dimensions: 10 x 10
Bedroom 2
- Area: 100
- Dimensions: 10 x 10
Bedroom 3
- Area: 100
- Dimensions: 10 x 10
Primary bathroom
- Features: Tub/Shower Combo
- Area: 100
- Dimensions: 10 x 10
Dining room
- Area: 100
- Dimensions: 10 x 10
Kitchen
- Area: 100
- Dimensions: 10 x 10
Living room
- Area: 100
- Dimensions: 10 x 10
Heating
- Other, None
Cooling
- None, Other
Appliances
- Included: None
Features
- Master Downstairs
- Flooring: Other
- Has basement: No
- Has fireplace: No
- Fireplace features: Not Applicable
Interior area
- Total structure area: 1,372
- Total interior livable area: 1,372 sqft
Property
Parking
- Parking features: None
Features
- Levels: Two
- Stories: 2
- Exterior features: None
- Pool features: None
Lot
- Size: 7,710 Square Feet
Details
- Parcel number: 036600620010
Construction
Type & style
- Home type: SingleFamily
- Architectural style: Traditional
- Property subtype: Single Family Residence
Materials
- Asbestos, Siding
- Foundation: Slab
- Roof: Composition
Condition
- Pre-Owned
- New construction: No
- Year built: 1943
Utilities & green energy
- Water: Water System
Community & HOA
Community
- Features: None
- Subdivision: 26th/Zarzamora
Location
- Region: San Antonio
Financial & listing details
- Tax assessed value: $104,390
- Annual tax amount: $4,569
- Date on market: 9/11/2025
- Cumulative days on market: 29 days
- Listing terms: Conventional,Cash,Investors OK,Other
Price history
| Date | Event | Price |
|---|---|---|
| 10/11/2024 | Sold | -- |
Source:  LERA MLS #1803758 Report a problem LERA MLS #1803758 Report a problem | ||
| 8/25/2024 | Listed for sale | $79,999$58/sqft |
Source: LERA MLS #1803758 Report a problem | ||
Public tax history
| Year | Property taxes | Tax assessment |
|---|---|---|
| 2025 | $2,548 -43% | $104,390 -43% |
| 2024 | $4,473 +3.5% | $183,290 +5.7% |
| 2023 | $4,322 -2.6% | $173,390 +5.9% |
| 2022 | $4,436 +40.9% | $163,710 +32.5% |
| 2021 | $3,149 | $123,600 +10.1% |
| 2020 | $3,149 -28.2% | $112,240 +11.4% |
| 2019 | $4,383 | $100,770 +20.1% |
| 2018 | $4,383 +97.3% | $83,880 +25.3% |
| 2017 | $2,221 +10.4% | $66,970 +10.3% |
| 2016 | $2,011 +70.4% | $60,740 +14.5% |
| 2015 | $1,180 | $53,060 +21.6% |
| 2014 | $1,180 | $43,630 -2% |
| 2013 | -- | $44,520 -11.3% |
| 2012 | -- | $50,200 -7.6% |
| 2011 | -- | $54,300 -6.5% |
| 2010 | -- | $58,080 +2.1% |
| 2009 | -- | $56,890 +1.6% |
| 2008 | -- | $55,970 -5.6% |
| 2007 | -- | $59,310 +11.6% |
| 2006 | -- | $53,130 +10.9% |
| 2005 | -- | $47,900 |
| 2004 | -- | -- |
| 2003 | -- | -- |
| 2002 | -- | -- |
| 2001 | -- | -- |
| 2000 | -- | -- |
Find assessor info on the county website
Neighborhood: Prospect Hill
Nearby homes
- $84,9003 bd1 ba1.2k sqft3922 W Martin St, San Antonio, TX 78207Off Market
- $86,3003 bd1 ba984 sqft3918 W Martin St, San Antonio, TX 78207Off Market
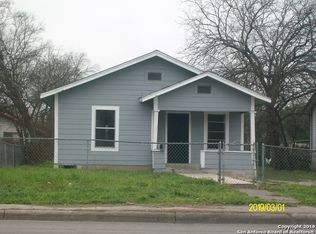
- $88,6003 bd1 ba1.2k sqft4002 W Martin St, San Antonio, TX 78207Off Market
- $111,2003 bd2 ba1.2k sqft3914 W Martin St, San Antonio, TX 78207Off Market
- $90,8003 bd1 ba1k sqft3727 W Salinas St, San Antonio, TX 78207Off Market
- $92,7003 bd1 ba424 sqft3721 W Salinas St, San Antonio, TX 78207Off Market
- $88,6002 bd1 ba1k sqft4010 W Martin St, San Antonio, TX 78207Off Market
- $108,8004 bd2 ba462 sqft3910 W Martin St, San Antonio, TX 78207Off Market
Nearby schools
GreatSchools rating
- 1/10Ogden Elementary SchoolGrades: PK-5Distance: 0.3 mi
- 1/10Rhodes Middle SchoolGrades: 6-8Distance: 1.2 mi
- 3/10Lanier High SchoolGrades: 9-12Distance: 1.6 mi
Schools provided by the listing agent
- Elementary: Ogden
- Middle: Rhodes
- High: Lanier
- District: San Antonio I.S.D.
Source: LERA MLS. This data may not be complete. We recommend contacting the local school district to confirm school assignments for this home.
Get a cash offer in 3 minutes
Find out how much your home could sell for in as little as 3 minutes with a no-obligation cash offer.
Estimated market value
$113,900
Get a cash offer in 3 minutes
Find out how much your home could sell for in as little as 3 minutes with a no-obligation cash offer.
Estimated market value
$113,900
- Texas
- Bexar County
- San Antonio
- 78207
- Prospect Hill
- 3926 W MARTIN ST
Nearby cities
Nearby neighborhoods
Nearby zip codes
Other San Antonio Topics
