Updated Wichita home with an open floor plan, quartz countertops, a private primary bathroom and finished basement! Welcome to 3926 W. Westlawn in Wichita, Kansas, where an updated interior and spacious layout offer plenty of room to live, entertain and spread out. Step inside to an inviting open-concept floor plan that creates an easy flow between the kitchen, dining and living areas. The updated kitchen is a standout, featuring quartz countertops, white cabinetry, tile backsplash and generous counter space. A large opening connects the kitchen to the living room, keeping the spaces bright, open and connected. The adjoining living area features a brick fireplace, while the spacious dining area provides plenty of room for gatherings. The primary bedroom includes its own attached private bathroom, a feature buyers will appreciate. Additional updated bathroom finishes give the home a fresh, move-in-ready feel. Downstairs, the finished basement provides valuable additional living space with endless possibilities for a family room, game room, home theater, workout area, office or hobby space. With its updated kitchen, quartz countertops, open floor plan, primary suite with private bath, fireplace and finished basement, 3926 W. Westlawn, Wichita, KS offers considerably more space and updates than you might expect at first glance. Schedule your private showing and come see the inside for yourself!
Pending
$200,000
3926 W Westlawn St, Wichita, KS 67203
3beds
1,855sqft
Single Family Onsite Built
Built in 1957
7,405 Square Feet Lot
$203,000 Zestimate®
$108/sqft
$-- HOA
What's special
- 22 days
- 1,696
- 157
Zillow last checked:
Listing updated:
Listed by:
Lesley Perreault 855-450-0442,
Real Broker, LLC
Source: SCKMLS as distributed by MLS GRID,MLS#: 678852
Facts & features
Interior
Bedrooms & bathrooms
- Bedrooms: 3
- Bathrooms: 2
- Full bathrooms: 2
Primary bedroom
- Description: Wood Laminate
- Level: Main
- Area: 143
- Dimensions: 13x11
Kitchen
- Description: Wood Laminate
- Level: Main
- Area: 100
- Dimensions: 10x10
Living room
- Description: Wood Laminate
- Level: Main
- Area: 320
- Dimensions: 20x16
Heating
- Forced Air, Natural Gas
Cooling
- Central Air, Electric
Appliances
- Included: Dishwasher, Range
- Laundry: In Basement, Laundry Room
Features
- Basement: Partially Finished
- Has fireplace: Yes
- Fireplace features: Living Room
Interior area
- Total interior livable area: 1,855 sqft
- Finished area above ground: 1,484
- Finished area below ground: 371
Property
Parking
- Total spaces: 1
- Parking features: Attached
- Garage spaces: 1
Features
- Levels: One
- Stories: 1
Lot
- Size: 7,405 Square Feet
- Features: Corner Lot, Standard
Details
- Parcel number: 1311202204011.00
Construction
Type & style
- Home type: SingleFamily
- Architectural style: Ranch
- Property subtype: Single Family Onsite Built
Materials
- Frame w/Less than 50% Mas
- Foundation: Partial, Crawl Space, No Egress Window(s)
- Roof: Composition
Condition
- Year built: 1957
Utilities & green energy
- Utilities for property: Sewer Available, Public
Community & HOA
Community
- Subdivision: SUNSET HEIGHTS
HOA
- Has HOA: No
Location
- Region: Wichita
Financial & listing details
- Price per square foot: $108/sqft
- Tax assessed value: $166,400
- Annual tax amount: $1,986
- Date on market: 9/9/2026
- Cumulative days on market: 21 days
- Ownership: Corporate non-REO
- Road surface type: Paved
Estimated market value
$203,000
$193,000 - $213,000
$1,552/mo
Price history
Price history is unavailable.
Public tax history
| Year | Property taxes | Tax assessment |
|---|---|---|
| 2025 | $1,990 +4.9% | $19,137 +6% |
| 2024 | $1,898 | $18,055 |
Find assessor info on the county website
Monthly payment
Est. payment
Payment breakdown
Explore the cost of this home by adjusting the details. Changes won't be saved.Climate risks
Neighborhood: Northwest Big River
Nearby schools
Schools provided by the listing agent
- Elementary: Ok
- Middle: Wilbur
- High: North
Source: SCKMLS as distributed by MLS GRID. This data may not be complete. We recommend contacting the local school district to confirm school assignments for this home.
Similar homes
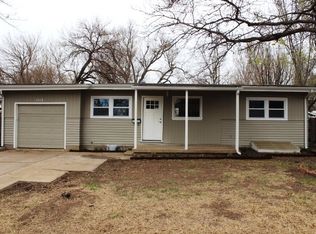
- $199,0003 bd1 ba1.6k sqft515 N Flora St, Wichita, KS 67212For Sale
 MLS ID #678610, Amy Serna, Keller Williams Signature Partners, LLC. SCKMLS as distributed by MLS GRID
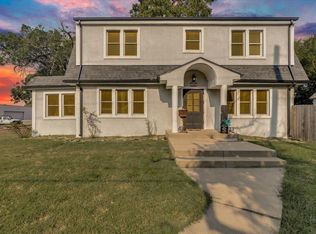
 - $215,0003 bd2 ba2.2k sqft1501 N Waco Ave, Wichita, KS 67203For Sale
 MLS ID #678052, Bobbie Lane, Real Broker, LLC. SCKMLS as distributed by MLS GRID
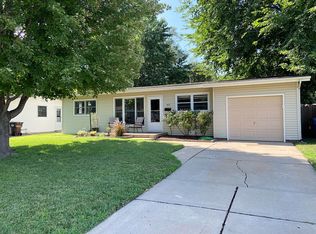
 - $195,0003 bd1 ba1.1k sqft2309 W Lydia St, Wichita, KS 67213For Sale
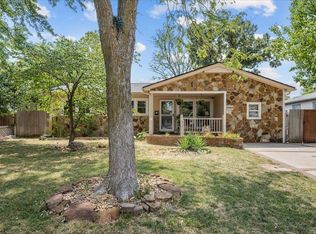 MLS ID #677449, Julie Reichert, Keller Williams Hometown Partners. SCKMLS as distributed by MLS GRID
 - $200,0003 bd2 ba1.5k sqft3824 N Garland St, Wichita, KS 67204For Sale
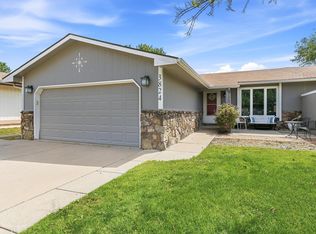 MLS ID #677190, Dan Madrigal, Berkshire Hathaway PenFed Realty. SCKMLS as distributed by MLS GRID
