Skip main navigation
Closed
Street View
  • $217,200

    3926 Wandering Way, Memphis, TN 38115

    4beds
    1,984sqft
    Single Family Residence, Residential
    Built in 1978
    8,276.4 Square Feet Lot
    $217,200 Zestimate®
    $109/sqft
    $1,653 Estimated rent

    Home value

    $217,200

    $204,000 - $228,000

    $1,653/mo

    Zestimate® history
    Loading
    Loading...

    Owner options

    List your home for rent

    $1,653/mo

    Rent Zestimate®

    Find your next renter with Zillow Rental Manager. Plus, with online applications, you can quickly screen prospective tenants – for free.

    Learn more

    $1,653/mo

    Rent Zestimate®

    Refinance and save

    $1,428/mo

    Est. payment

    Refinancing to a lower rate could help reduce your monthly payments and save thousands over the life of the loan.

    See today's rates

    $1,428/mo

    Est. payment

    Explore your selling options

    Work with a Zillow partner agent

    Leverage their expertise and Zillow's premium Showcase listings to get your home seen by more buyers.

    Get started

    List with your own agent

    Get your home in front of millions of buyers by listing it on Zillow.

    Learn how to do it

    Sell it yourself

    Take full control of how buyers see your home on Zillow by listing For Sale by Owner (FSBO).

    List your home

    What's special

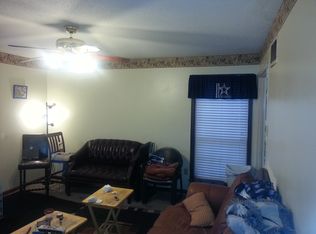
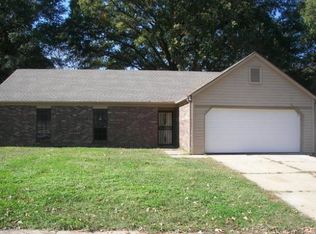
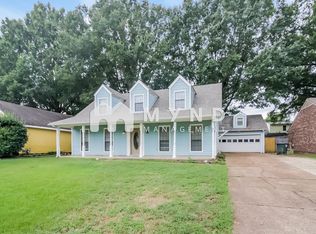
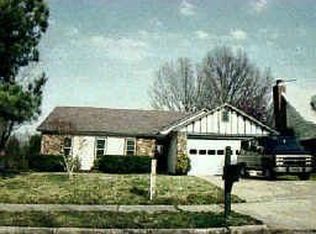
    *Contract failed due to funding~Repairs done~Appraised above LP~1-Year Warranty~This adorable home has 4 beds & 2.5 baths~Many updates~Primary & Jack-n-Jill bath has been remodeled 2022~Kitchen was updated 2022~Roof was replaced in 2021~New Windows~New Garage door~Trail/Park for walking or running~play area~Near a police station also provides the extra safety for your home~Large Yard~You must come and check out this home would be perfect for a starter home, a family home or investment property.

    This property is off market, which means it's not currently listed for sale or rent on Zillow. This may be different from what's available on other websites or public sources.
    Zillow last checked:

    Listing updated:

    Listing Provided by:

    Kristy Cannon 901-834-9891,

    Keller Williams Realty,

    Alicia Harm 901-860-3750,

    Keller Williams

    Bought with:

    Mallely Tackett

    Crye-Leike, Inc., REALTORS

    Source: RealTracs MLS as distributed by MLS GRID,MLS#: 3021915MLS Logo

    Facts & features

    Interior

    Bedrooms & bathrooms
    • Bedrooms: 4
    • Bathrooms: 3
    • Full bathrooms: 2
    • 1/2 bathrooms: 1
    Bedroom 1
    • Features: Full Bath
    • Level: Full Bath
    • Area: 208 Square Feet
    • Dimensions: 16x13
    Bedroom 2
    • Features: Walk-In Closet(s)
    • Level: Walk-In Closet(s)
    • Area: 168 Square Feet
    • Dimensions: 14x12
    Bedroom 3
    • Features: Walk-In Closet(s)
    • Level: Walk-In Closet(s)
    • Area: 120 Square Feet
    • Dimensions: 12x10
    Bedroom 4
    • Features: Walk-In Closet(s)
    • Level: Walk-In Closet(s)
    • Area: 130 Square Feet
    • Dimensions: 13x10
    Primary bathroom
    • Features: Double Vanity
    • Level: Double Vanity
    Den
    • Area: 273 Square Feet
    • Dimensions: 21x13
    Kitchen
    • Area: 117 Square Feet
    • Dimensions: 13x9
    Heating
    • Central, Electric
    Cooling
    • Central Air, Ceiling Fan(s)
    Appliances
    • Included: Dishwasher, Range, Oven
    Features
    • Walk-In Closet(s), Pantry
    • Flooring: Carpet, Wood, Tile
    • Number of fireplaces: 1
    • Fireplace features: Living Room
    Interior area
    • Total structure area: 1,984
    • Total interior livable area: 1,984 sqft

    Property

    Parking
    • Total spaces: 2
    • Parking features: Garage Faces Front, Parking Pad
    • Attached garage spaces: 2
    • Has uncovered spaces: Yes
    Features
    • Levels: Three Or More
    • Stories: 2
    • Patio & porch: Patio, Porch
    Lot
    • Size: 8,276 sqft
    • Dimensions: 70 x 120
    Details
    • Parcel number: 093510 O00002
    • Special conditions: Standard

    Construction

    Type & style
    • Home type: SingleFamily
    • Architectural style: Traditional
    • Property subtype: Single Family Residence, Residential
    Materials
    • Roof: Shingle
    Condition
    • New construction: No
    • Year built: 1978

    Utilities & green energy

    • Sewer: Public Sewer
    • Water: Public
    • Utilities for property: Electricity Available, Water Available

    Community & neighborhood

    Security
    • Security features: Security System, Smoke Detector(s)
    Location
    • Region: Memphis
    • Subdivision: Ridgeway Estates Sec I

    Price history

    DateEventPrice
    6/21/2023Sold$195,000-2.5%$98/sqft
    Source: RealTracs MLS as distributed by MLS GRID #3021915 Report a problem
    5/21/2023Pending sale$199,900$101/sqft
    Source: MAAR #10140175 Report a problem
    5/16/2023Price change$199,900-1%$101/sqft
    Source: MAAR #10140175 Report a problem
    5/4/2023Price change$202,000-0.7%$102/sqft
    Source: MAAR #10140175 Report a problem
    4/8/2023Pending sale$203,499$103/sqft
    Source: MAAR #10140175 Report a problem
    4/6/2023Price change$203,499-0.2%$103/sqft
    Source: MAAR #10140175 Report a problem
    3/30/2023Price change$203,999-0.5%$103/sqft
    Source: MAAR #10140175 Report a problem
    3/23/2023Listed for sale$204,999$103/sqft
    Source: MAAR #10140175 Report a problem
    3/16/2023Pending sale$204,999$103/sqft
    Source: MAAR #10140175 Report a problem
    3/9/2023Listed for sale$204,999$103/sqft
    Source: MAAR #10140175 Report a problem
    1/29/2023Pending sale$204,999$103/sqft
    Source: MAAR #10140175 Report a problem
    1/26/2023Price change$204,9990%$103/sqft
    Source: MAAR #10140175 Report a problem
    1/11/2023Listed for sale$205,000+89.8%$103/sqft
    Source: MAAR #10140175 Report a problem
    10/5/2018Sold$108,000+2.9%$54/sqft
    Source: MAAR #10032994 Report a problem
    7/28/2018Listed for sale$105,000+133.3%$53/sqft
    Source: Reedy & Company, REALTORS #10032994 Report a problem
    12/31/2009Sold$45,000$23/sqft
    Source: Public Record Report a problem
    11/11/2009Price change$45,000-9.8%$23/sqft
    Source: INTEGRATED ASSETS #3181047 Report a problem
    10/20/2009Price change$49,900-50.1%$25/sqft
    Source: INTEGRATED ASSETS #3181047 Report a problem
    9/19/2009Listed for sale$99,900-4.9%$50/sqft
    Source: INTEGRATED ASSETS #3181047 Report a problem
    4/14/2005Sold$105,000+16.7%$53/sqft
    Source: Public Record Report a problem
    6/18/1999Sold$90,000$45/sqft
    Source: Public Record Report a problem

    Public tax history

    YearProperty taxesTax assessment
    2025$2,850 +20.8%$54,075 +50.9%
    2024$2,359 +8.1%$35,825
    2023$2,182 $35,825
    2022-- $35,825
    2021-- $35,825 +57.6%
    2020$726 $22,725
    2019$726 -21.1%$22,725
    2018$920 -45.1%$22,725
    2017$1,677 +133.8%$22,725 +7.7%
    2016$717 +2.3%$21,100
    2014$702 $21,100
    2013-- $21,100 -4.1%
    2012-- $22,000
    2011-- $22,000 -14.9%
    2010-- $25,850
    2009-- $25,850 -3%
    2008-- $26,650
    2007-- $26,650
    2006-- $26,650
    2005-- $26,650 +12.6%
    2004-- $23,675
    2003-- $23,675
    2002-- $23,675 -10.6%
    2001-- $26,475 +21.3%
    2000-- $21,825

    Find assessor info on the county website

    Neighborhood: Hickory Ridge-South Riverdale

    Nearby schools

    GreatSchools rating
    Get pre-qualified for a loan
    At Zillow Home Loans, we can pre-qualify you in as little as 5 minutes with no impact to your credit score.

    An equal housing lender. NMLS #10287.