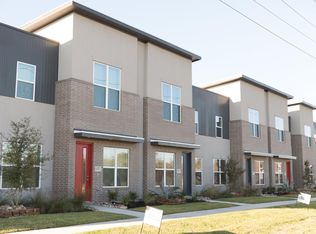
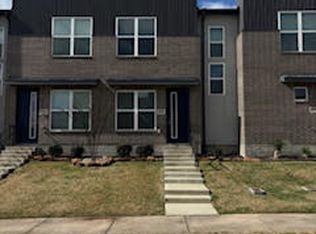
Some images shown may be from a previously built Stylecraft home of similar design. Actual options, colors, and selections may vary. Contact us for details!This 3 Bedroom, 2.5 bath open concept floor plan features a gorgeous island overlooking your large living area. With such an open, wide first floor, your friends and family will have lots of room to mingle and enjoy your home. Upstairs houses a large master with expansive master closet, dual master vanity, and two secondary bedrooms.Additional options included: Painted flat panel doors throughout and decorative tile backsplash.
This property is not currently displayed as for sale or rent on Zillow. This may be different from what's on other websites or public sources.