Welcome to Ponchatoula Trace this home features 5 bedroom + 2.5 bath with an expansive loft/gameroom, offering a flexible layout for modern living! The main level features the primary suite along with a guest bedroom, along with powder bath while three additional bedrooms and loft are located upstairs, for a media room, playroom, or home office. The primary suite boasts a spa-like bath complete with a separate soaking garden tub, walk-in shower, and an oversized custom walk-in closet. The open concept kitchen flows seamlessly into the oversized family room, highlighted by custom entertainment center & tall ceilings. It leads directly to the covered patio with fully fenced yard for additional privacy. This home is a wonderful blend of space, comfort, and functionality, it has it all!
Active
Price cut: $6K (7/31)
$279,000
39267 Franklin St, Ponchatoula, LA 70454
5beds
2,417sqft
Single Family Residence
Built in 2015
8,750 Square Feet Lot
$278,500 Zestimate®
$115/sqft
$21/mo HOA
What's special
Oversized family roomPrimary suiteWalk-in showerCovered patioOversized custom walk-in closetSpa-like bathOpen concept kitchen
- 148 days
- 146
- 20
Zillow last checked:
Listing updated:
Listed by:
Amanda McDaniel 504-451-6336,
Downtown Realty 985-467-7355,
Jason Lipscomb 985-634-6434,
Downtown Realty
Source: GSREIN,MLS#: 2545499
Facts & features
Interior
Bedrooms & bathrooms
- Bedrooms: 5
- Bathrooms: 3
- Full bathrooms: 2
- 1/2 bathrooms: 1
Primary bedroom
- Level: First
- Dimensions: 18.00 X 15.30
Bedroom
- Level: First
- Dimensions: 13.00 X 11.30
Bedroom
- Level: Second
- Dimensions: 11.80 X 13.10
Bedroom
- Level: Second
- Dimensions: 10.11 X 13.11
Bedroom
- Level: Second
- Dimensions: 11.30 X 13.10
Dining room
- Level: First
- Dimensions: 14.00 X 12.60
Kitchen
- Level: First
- Dimensions: 15.80 X 14.80
Laundry
- Level: First
- Dimensions: 7.90 X 7.50
Living room
- Level: First
- Dimensions: 21.40 X 15.80
Loft
- Level: Second
- Dimensions: 12.11 X 12.70
Heating
- Central, Multiple Heating Units
Cooling
- Central Air, 2 Units
Appliances
- Included: Dishwasher, Microwave, Oven, Range
- Laundry: Washer Hookup, Dryer Hookup
Features
- Tray Ceiling(s), Ceiling Fan(s), Granite Counters, Pantry
- Has fireplace: No
- Fireplace features: None
Interior area
- Total structure area: 2,852
- Total interior livable area: 2,417 sqft
Property
Parking
- Total spaces: 2
- Parking features: Garage, Two Spaces, Garage Door Opener
- Has garage: Yes
Features
- Levels: Two
- Stories: 2
- Patio & porch: Concrete, Covered, Porch
- Exterior features: Fence, Porch
Lot
- Size: 8,750 Square Feet
- Dimensions: 125 x 70
- Features: Outside City Limits, Rectangular Lot
Details
- Parcel number: 6214843
- Special conditions: None
Construction
Type & style
- Home type: SingleFamily
- Architectural style: Acadian
- Property subtype: Single Family Residence
Materials
- Brick, Stucco, Vinyl Siding
- Foundation: Slab
- Roof: Shingle
Condition
- Excellent
- Year built: 2015
Utilities & green energy
- Sewer: Public Sewer
- Water: Public
Community & HOA
Community
- Subdivision: Ponchatoula Trace
HOA
- Has HOA: Yes
- HOA fee: $251 annually
Location
- Region: Ponchatoula
Financial & listing details
- Price per square foot: $115/sqft
- Tax assessed value: $206,545
- Annual tax amount: $1,411
- Date on market: 4/15/2026
Estimated market value
$278,500
$265,000 - $292,000
$2,388/mo
Price history
| Date | Event | Price |
|---|---|---|
| 7/31/2026 | Price change | $279,000-2.1%$115/sqft |
Source:  GSREIN #2545499 Report a problem GSREIN #2545499 Report a problem | ||
| 6/13/2026 | Price change | $285,000-3.4%$118/sqft |
Source: GSREIN #2545499 Report a problem | ||
| 5/6/2026 | Price change | $295,000-1.6%$122/sqft |
Source: GSREIN #2545499 Report a problem | ||
| 4/15/2026 | Listed for sale | $299,900$124/sqft |
Source: GSREIN #2545499 Report a problem | ||
| 12/28/2015 | Sold | -- |
Source: GSREIN #2019213 Report a problem | ||
Public tax history
| Year | Property taxes | Tax assessment |
|---|---|---|
| 2025 | $1,411 +1% | $20,655 |
| 2024 | $1,397 +0.9% | $20,655 +1.4% |
| 2023 | $1,385 +1.4% | $20,374 |
| 2022 | $1,366 +0.1% | $20,374 |
| 2021 | $1,365 0% | $20,374 |
| 2020 | $1,365 -0.7% | $20,374 |
| 2019 | $1,375 -38.1% | $20,374 |
| 2018 | $2,223 +58.1% | $20,374 |
| 2017 | $1,406 +2.9% | $20,374 |
| 2016 | $1,367 -0.9% | $20,374 +482.1% |
| 2015 | $1,379 +1283.8% | $3,500 +311.8% |
| 2014 | $100 +14.2% | $850 |
| 2013 | $87 -10.7% | $850 |
| 2012 | $98 +4.3% | $850 |
| 2011 | $94 +1.8% | $850 |
| 2010 | $92 -1.6% | $850 |
| 2009 | $93 +10% | $850 |
| 2008 | $85 -2.4% | $850 |
| 2007 | $87 | $850 |
Find assessor info on the county website
Monthly payment
Est. payment
Payment breakdown
Explore the cost of this home by adjusting the details. Changes won't be saved.Climate risks
Neighborhood: 70454


Similar homes
- $254,9004 bd2 ba1.8k sqft39506 N Pond Trl, Ponchatoula, LA 70454For Sale

 MLS ID #2566204, Ashley Womack, 1 Percent Lists. GSREIN
 - $239,9003 bd2 ba1.4k sqft16154 Derry St, Ponchatoula, LA 70454For Sale
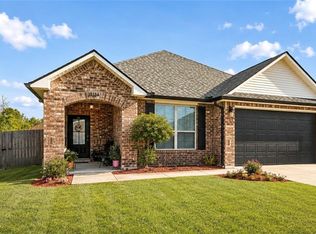 MLS ID #2558439, CELESTE JEANMARIE, Real Broker, LLC. GSREIN
 - $283,0004 bd2 ba1.8k sqft40032 Cottonwood Blvd, Ponchatoula, LA 70454For Sale
 MLS ID #2569615, Bronwyn Land-Planchard, Keller Williams Realty Services. GSREIN
 - $229,9003 bd2 ba1.5k sqft39301 Franklin St, Ponchatoula, LA 70454For Sale
 MLS ID #2544950, Jessica Huguet, Crescent Sotheby's International Realty. GSREIN
 - $285,0004 bd3 ba1.9k sqft41213 Schafer Dr, Hammond, LA 70403For SaleMLS ID #2540112, Jordan Harwell, LPT Realty, LLC.. GSREIN
- $258,0003 bd2 ba1.5k sqft519 Ponderosa Dr, Ponchatoula, LA 70454For SaleMLS ID #2574465, Lito Dominguez, Compass Westbank. GSREIN
- $289,9004 bd3 ba2.4k sqft42352 Landing View Rd, Ponchatoula, LA 70454For SaleMLS ID #2549033, Annalea Madison, Engel & Volkers Slidell - Mandeville. GSREIN
- $275,0004 bd3 ba2.4k sqft42399 Evangeline Dr, Hammond, LA 70403For SaleMLS ID #2576095, Jessica Roberts, United Real Estate Partners. GSREIN
- $254,9994 bd2 ba1.9k sqft42132 Wood Ave, Ponchatoula, LA 70454For SaleMLS ID #2553859, Rachel Pisciotta, Simply Real Estate LLC. GSREIN
- $275,0003 bd2 ba1.7k sqft42277 Broderick Ave, Ponchatoula, LA 70454For SaleMLS ID #2560307, Jennifer Robertson, Thrive Real Estate LLC. GSREIN
- $309,0004 bd3 ba2.6k sqft39498 Saint Louis Ct, Ponchatoula, LA 70454For SaleMLS ID #2543976, Shelly Vallee, All Around Realty, LLC. GSREIN
- $235,0003 bd2 ba1.8k sqft22167 Moss St, Ponchatoula, LA 70454For SaleMLS ID #2575275, Drionne Armantrout, United Real Estate Partners LLC. GSREIN
- $269,0004 bd2 ba2k sqft24353 Dawson Ct, Ponchatoula, LA 70454For SaleMLS ID #2556790, Richard Watson, Keller Williams Realty Services. GSREIN
- $309,0004 bd3 ba2.6k sqft24161 Wigeon Ave, Ponchatoula, LA 70454For SaleMLS ID #2570056, Cara Rareshide, Crescent Sotheby's International Realty. GSREIN
- $260,0003 bd2 ba1.7k sqft578 Ponderosa Dr, Ponchatoula, LA 70454For SaleMLS ID #2562533, Kristy Franatovich, ABEK Real Estate. GSREIN
- $259,9003 bd2 ba1.7k sqft11497 Autumn Brook Dr, Ponchatoula, LA 70454For SaleMLS ID #2548491, Loraine Reed, Simply Real Estate LLC. GSREIN
- $323,0004 bd2 ba2.1k sqft23768 Goose Point Dr, Ponchatoula, LA 70454For SaleMLS ID #2570015, Melissa Richoux, NOLA Living Realty. GSREIN
- $312,0004 bd3 ba2k sqft28359 Rose Oak St, Ponchatoula, LA 70454For SaleMLS ID #2557454, Elizabeth Westervelt, Berkshire Hathaway HomeServices Preferred, REALTOR. GSREIN
- $340,0004 bd2 ba2.1k sqft20260 Clemson Way, Ponchatoula, LA 70454For SaleMLS ID #2573744, Samuel Ellen, Branch Real Estate, L.L.C.. GSREIN
- $345,0004 bd2 ba2.3k sqft42634 Brown Rd, Ponchatoula, LA 70454For SaleMLS ID #2550691, Spencer Rossie, Century 21 J. Carter & Company. GSREIN
