Skip main navigation
Closed
  • $503,900

    3927 Allwood Dr, Charlotte, NC 28217

    4beds
    2,165sqft
    Single Family Residence
    Built in 1961
    0.48 Acres Lot
    $503,900 Zestimate®
    $233/sqft
    $3,317 Estimated rent

    Home value

    $503,900

    $479,000 - $529,000

    $3,317/mo

    Zestimate® history
    Loading
    Loading...

    Owner options

    List your home for rent

    $3,317/mo

    Rent Zestimate®

    Find your next renter with Zillow Rental Manager. Plus, with online applications, you can quickly screen prospective tenants – for free.

    Learn more

    $3,317/mo

    Rent Zestimate®

    Refinance and save

    $3,019/mo

    Est. payment

    Refinancing to a lower rate could help reduce your monthly payments and save thousands over the life of the loan.

    See today's rates

    $3,019/mo

    Est. payment

    Explore your selling options

    Work with a Zillow partner agent

    Leverage their expertise and Zillow's premium Showcase listings to get your home seen by more buyers.

    Get started

    List with your own agent

    Get your home in front of millions of buyers by listing it on Zillow.

    Learn how to do it

    Sell it yourself

    Take full control of how buyers see your home on Zillow by listing For Sale by Owner (FSBO).

    List your home

    What's special

    Lower south end areaFresh interiorPrivate entryAsphalt drivewayCity parkCovered cozy front porchExterior paint

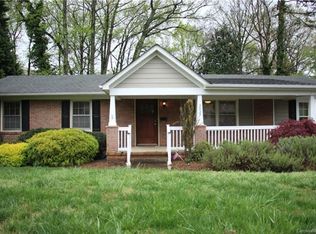
    Beautiful 2165 Sq. Ft. Brick RANCH w/covered cozy front porch & both attached & detached garages, located on a large .48 ACRE lot in CITY PARK/LOWER SOUTH END area. Finished BSMT Perfect For Parent or Older Teen, equipped w/Private Entry, FULL Bath,LARGE B/R & Plumbing for kitchenette, it Even has Gas Stone F/P & Living Area! Access to shopping, downtown, airport, farmers market, greenways, w/close proximity to interstates making this a Safe, Secure Dream LOCATION! Fresh interior & exterior paint+ UPDATES Galore. CENTRAL VAC, Kitchen w/ Stainless steel hood & appliances, gas top range, breakfast bar & painted cabinets are just a few. Dining room is fully shuttered w/windows galore. Hardwood floors thru out w/tiled baths & laundry. FULL SIZE LAUNDRY Room for storage & hanging laundry. M/B/R on main level has private B/R. Fenced backyard w/FIRE Pit & TREED PRIVACY. 2 Yr, roof, deck, water/sewer lines, asphalt driveway, concrete sidewalk, alarm system. NO HOAs! Don't miss this GEM!

    This property is not currently displayed as for sale or rent on Zillow. This may be different from what's on other websites or public sources.

    Zillow last checked:

    Listing updated:

    Listed by:

    Norma Runyon normakrunyon@gmail.com,

    Southern Homes of the Carolinas, Inc

    Bought with:

    Michael Spunich

    Lake Realty

    Source: Canopy MLS as distributed by MLS GRID,MLS#: 4025605MLS Logo

    Facts & features

    Interior

    Bedrooms & bathrooms
    • Bedrooms: 4
    • Bathrooms: 3
    • Full bathrooms: 2
    • 1/2 bathrooms: 1
    • Main level bedrooms: 3
    Primary bedroom
    • Features: Ceiling Fan(s), Central Vacuum, Other - See Remarks
    • Level: Main
    • Area: 195 Square Feet
    • Dimensions: 15' 0" X 13' 0"
    Heating
    • Central
    Cooling
    • Central Air
    Appliances
    • Included: Dishwasher, Disposal, Dryer, Exhaust Hood, Gas Cooktop, Gas Range, Gas Water Heater, Washer, Other
    • Laundry: Electric Dryer Hookup, Lower Level, Main Level
    Features
    • Attic Other, Drop Zone, Kitchen Island, Pantry, Storage, Other - See Remarks
    • Flooring: Tile, Vinyl, Wood
    • Doors: Insulated Door(s)
    • Windows: Insulated Windows
    • Basement: Basement Garage Door,Exterior Entry,Finished,Full,Interior Entry
    • Attic: Other
    • Fireplace features: Den
    Interior area
    • Total structure area: 1,452
    • Total interior livable area: 2,165 sqft
    • Finished area above ground: 1,452
    • Finished area below ground: 713

    Property

    Parking
    • Total spaces: 3
    • Parking features: Attached Garage, Detached Garage, Keypad Entry, Garage on Main Level
    • Attached garage spaces: 3
    Features
    • Levels: One
    • Stories: 1
    • Patio & porch: Covered, Deck, Front Porch
    • Exterior features: Fire Pit
    • Fencing: Back Yard,Fenced
    Lot
    • Size: 0.48 Acres
    • Dimensions: 91 x 199 x 91 x 198
    • Features: Level, Open Lot, Paved, Private
    Details
    • Additional structures: Workshop, Other
    • Parcel number: 14317421
    • Zoning: R4
    • Special conditions: Standard
    • Other equipment: Other - See Remarks

    Construction

    Type & style
    • Home type: SingleFamily
    • Architectural style: Traditional
    • Property subtype: Single Family Residence
    Materials
    • Brick Full, Hardboard Siding
    • Roof: Shingle
    Condition
    • New construction: No
    • Year built: 1961

    Utilities & green energy

    • Sewer: Public Sewer
    • Water: City
    • Utilities for property: Cable Connected, Electricity Connected

    Community & HOA

    Community
    • Security: Carbon Monoxide Detector(s), Security System
    • Subdivision: South End
    Location
    • Region: Charlotte

    Financial & listing details

    • Price per square foot: $233/sqft
    • Tax assessed value: $295,900
    • Annual tax amount: $3,066
    • Date on market: 5/14/2023
    • Cumulative days on market: 29 days
    • Electric utility on property: Yes
    • Road surface type: Asphalt, Paved

    Price history

    DateEventPrice
    7/31/2023Sold$495,000-1%$229/sqft
    Source: Canopy MLS as distributed by MLS GRID #4025605 Report a problem
    6/14/2023Pending sale$500,000$231/sqft
    Source: Canopy MLS as distributed by MLS GRID #CAR4025605 Report a problem
    6/1/2023Price change$500,000+0.4%$231/sqft
    Source: Canopy MLS as distributed by MLS GRID #CAR4025605 Report a problem
    5/29/2023Pending sale$498,000$230/sqft
    Source: Canopy MLS as distributed by MLS GRID #CAR4025605 Report a problem
    5/15/2023Listed for sale$498,000$230/sqft
    Source: Canopy MLS as distributed by MLS GRID #CAR4025605 Report a problem

    Public tax history

    YearProperty taxesTax assessment
    2025$3,066 +1.9%$377,000
    2024$3,008 +30.2%$377,000 +27.4%
    2023$2,310 +43.9%$295,900 +93%
    2022$1,605 +0.7%$153,300
    2021$1,594 +0.5%$153,300
    2020$1,587 +1%$153,300
    2019$1,571 +4.4%$153,300 +40.5%
    2018$1,505 +2.7%$109,100
    2017$1,466 $109,100
    2016$1,466 $109,100
    2015$1,466 +0.2%$109,100
    2014$1,463 --
    2013-- $109,100 -1%
    2012-- $110,200
    2011-- $110,200 -13.6%
    2010-- $127,500
    2009-- $127,500
    2008-- $127,500
    2007-- $127,500
    2006-- $127,500
    2005-- $127,500
    2004-- $127,500
    2003-- $127,500 +14.3%
    2002-- $111,500
    2001-- $111,500
    2000-- $111,500
    Find assessor info on the county website

    Neighborhood: Eagle Lake

    Nearby schools

    GreatSchools rating
    Schools provided by the listing agent
    • Elementary: Pinewood Mecklenburg
    • Middle: Alexander Graham
    • High: Harding University

    Source: Canopy MLS as distributed by MLS GRID. This data may not be complete. We recommend contacting the local school district to confirm school assignments for this home.

    Get a cash offer in 3 minutes
    Find out how much your home could sell for in as little as 3 minutes with a no-obligation cash offer.
    Estimated market value
    $503,900
    Get a cash offer in 3 minutes
    Find out how much your home could sell for in as little as 3 minutes with a no-obligation cash offer.
    Estimated market value
    $503,900