OPEN SATURDAY JANUARY 31 FROM 2-4
Beautifully updated home offering style, comfort and an outstanding neighborhood lifestyle. Features include engineered hardwoods in main living areas and bedrooms, popcorn ceilings removed and fresh interior paint in warm neutrals.
The kitchen has quartz counters, mother-of-pearl backsplash, enlarged island, painted cabinets with new pulls, vent-a-hood vented through the roof, custom oven microwave enclosure and gas line. Appliances include GE oven, Frigidaire five-burner gas cooktop, LG microwave and Bosch dishwasher.
The primary suite features a quartz double vanity, seamless glass shower with marble hex floor and niche, widened entry and shower opening, freestanding tub, stained and sealed concrete flooring, updated fixtures and an eight-foot barn door. Secondary bath updates include quartz vanity, re-tiled floors and shower, updated hardware and wainscoting.
Additional highlights include painted fireplace, updated lighting, seven ceiling fans, floor-to-ceiling custom built-ins, plantation shutters, widened doorways and a dedicated bar room with barn doors.
Major updates include a 2019 composition roof, HVAC condenser in 2019, gas water heater in 2023, Nest thermostat, Ring doorbell and SimpliSafe security system. Outdoor improvements include refreshed landscaping, new sod, rebuilt beds, two paver patios, re-stained fence, redesigned Rain Bird sprinkler system and leveled brick mailbox.
Ideally located near Branch Hollow Park with direct access to the Carrollton Blue Trail, perfect for walking, biking and everyday outdoor enjoyment. Enjoy shaded trails, creek views, tennis courts, playground and a true community feel.
Sold
Price Unknown
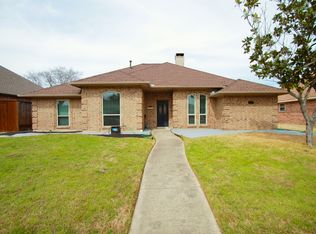
3927 Alto Ave, Carrollton, TX 75007
4beds
2,181sqft
Single Family Residence
Built in 1989
7,143 Square Feet Lot
$500,400 Zestimate®
$--/sqft
$2,641 Estimated rent
Home value
$500,400
$475,000 - $530,000
$2,641/mo
Zestimate® history
Owner options
List your home for rent
$2,641/mo
Rent Zestimate®
Find your next renter with Zillow Rental Manager. Plus, with online applications, you can quickly screen prospective tenants – for free.
$2,641/mo
Rent Zestimate®
Refinance and save
Refinancing to a lower rate could help reduce your monthly payments and save thousands over the life of the loan.
Explore your selling options
Work with a Zillow partner agent
Leverage their expertise and Zillow's premium Showcase listings to get your home seen by more buyers.
Get startedList with your own agent
Get your home in front of millions of buyers by listing it on Zillow.
Learn how to do itSell it yourself
Take full control of how buyers see your home on Zillow by listing For Sale by Owner (FSBO).
List your homeWhat's special
Painted fireplaceTwo paver patiosRe-stained fenceUpdated fixturesUpdated lightingGas lineBosch dishwasher
Zillow last checked:
Listing updated:
Listed by:
Carol Thompson 0662651 972-599-7000,
Keller Williams Legacy 972-599-7000
Bought with:
David Irvin
Keller Williams Central
Source: NTREIS,MLS#: 21151674
Facts & features
Interior
Bedrooms & bathrooms
- Bedrooms: 4
- Bathrooms: 2
- Full bathrooms: 2
Primary bedroom
- Features: Built-in Features, Dual Sinks, Double Vanity, Separate Shower, Walk-In Closet(s)
- Level: First
- Dimensions: 17 x 13
Bedroom
- Level: First
- Dimensions: 12 x 10
Bedroom
- Level: First
- Dimensions: 11 x 10
Bedroom
- Level: First
- Dimensions: 12 x 11
Breakfast room nook
- Level: First
- Dimensions: 10 x 8
Dining room
- Level: First
- Dimensions: 15 x 10
Family room
- Features: Built-in Features, Fireplace
- Level: First
- Dimensions: 17 x 16
Kitchen
- Features: Breakfast Bar, Built-in Features, Eat-in Kitchen, Kitchen Island, Stone Counters
- Level: First
- Dimensions: 12 x 12
Living room
- Level: First
- Dimensions: 15 x 15
Heating
- Central, Natural Gas
Cooling
- Central Air, Ceiling Fan(s)
Appliances
- Included: Dishwasher, Disposal, Microwave
- Laundry: Laundry in Utility Room
Features
- Chandelier, Decorative/Designer Lighting Fixtures, Double Vanity, Eat-in Kitchen, Kitchen Island, Open Floorplan, Pantry, Paneling/Wainscoting, Cable TV, Vaulted Ceiling(s), Walk-In Closet(s)
- Flooring: Hardwood, Tile
- Windows: Bay Window(s), Shutters
- Has basement: No
- Number of fireplaces: 1
- Fireplace features: Gas Log
Interior area
- Total interior livable area: 2,181 sqft
Property
Parking
- Total spaces: 2
- Parking features: Alley Access, Garage, Garage Door Opener, Garage Faces Rear
- Attached garage spaces: 2
Features
- Levels: One
- Stories: 1
- Patio & porch: Awning(s), Deck
- Exterior features: Awning(s), Private Yard
- Pool features: None
- Fencing: Back Yard,Wood
Lot
- Size: 7,143 Square Feet
- Features: Backs to Greenbelt/Park, Landscaped, Level, Subdivision, Few Trees
Details
- Parcel number: R107724
Construction
Type & style
- Home type: SingleFamily
- Architectural style: Traditional,Detached
- Property subtype: Single Family Residence
Materials
- Brick
- Foundation: Slab
- Roof: Composition
Condition
- Year built: 1989
Utilities & green energy
- Sewer: Public Sewer
- Water: Public
- Utilities for property: Natural Gas Available, Sewer Available, Separate Meters, Underground Utilities, Water Available, Cable Available
Community & HOA
Community
- Features: Playground, Park, Tennis Court(s), Trails/Paths, Curbs, Sidewalks
- Security: Security System, Carbon Monoxide Detector(s)
- Subdivision: Carillon Hills North 2
HOA
- Has HOA: No
Location
- Region: Carrollton
Financial & listing details
- Tax assessed value: $436,161
- Annual tax amount: $8,031
- Date on market: 1/26/2026
- Cumulative days on market: 12 days
- Listing terms: Cash,Conventional,FHA,VA Loan
- Exclusions: Fireplace Screen in Family Room. Outdoor plant trellises, Refrigerator in Kitchen is not built in and buyer WILL take it with them.
Price history
| Date | Event | Price |
|---|---|---|
| 2/24/2026 | Sold | -- |
Source: NTREIS #21151674 Report a problem | ||
| 2/14/2026 | Pending sale | $500,000$229/sqft |
Source: NTREIS #21151674 Report a problem | ||
| 1/31/2026 | Contingent | $500,000$229/sqft |
Source: NTREIS #21151674 Report a problem | ||
| 1/26/2026 | Listed for sale | $500,000+56.3%$229/sqft |
Source: NTREIS #21151674 Report a problem | ||
| 6/3/2019 | Listing removed | $319,900$147/sqft |
Source: RE/MAX DFW Associates III #14042915 Report a problem | ||
| 5/31/2019 | Pending sale | $319,900$147/sqft |
Source: RE/MAX DFW Associates #14042915 Report a problem | ||
| 4/9/2019 | Price change | $319,900-3%$147/sqft |
Source: RE/MAX DFW Associates #14042915 Report a problem | ||
| 3/15/2019 | Listed for sale | $329,900$151/sqft |
Source: RE/MAX DFW Associates #14042915 Report a problem | ||
Public tax history
| Year | Property taxes | Tax assessment |
|---|---|---|
| 2025 | $5,988 -5.6% | $436,161 +1.1% |
| 2024 | $6,345 +11.1% | $431,296 +10% |
| 2023 | $5,714 -8.8% | $392,087 +10% |
| 2022 | $6,264 +1.8% | $356,443 +10% |
| 2021 | $6,154 +8.6% | $324,039 +10% |
| 2020 | $5,668 +52.9% | $294,581 +2.1% |
| 2019 | $3,708 +3.3% | $288,399 +5.8% |
| 2018 | $3,590 +9% | $272,556 +10% |
| 2017 | $3,293 | $247,778 +10% |
| 2016 | $3,293 +2% | $225,253 +10% |
| 2015 | $3,227 | $204,775 +10% |
| 2014 | $3,227 | $186,159 +2.9% |
| 2013 | $3,227 | $180,960 -0.1% |
| 2012 | -- | $181,104 -2.8% |
| 2011 | -- | $186,394 -0.8% |
| 2010 | -- | $187,817 +1.4% |
| 2009 | -- | $185,179 -0.8% |
| 2007 | $3,250 -6.4% | $186,736 +0.8% |
| 2006 | $3,470 -0.2% | $185,268 +0.2% |
| 2005 | $3,479 | $184,926 +2.1% |
| 2004 | -- | $181,097 -2% |
| 2003 | -- | $184,722 +6.7% |
| 2002 | -- | $173,153 +4.2% |
| 2001 | -- | $166,158 |
Find assessor info on the county website
Neighborhood: 75007
Nearby homes
- $--3 bd2 ba1.8k sqft3929 Alto Ave, Carrollton, TX 75007Sold
- $417,200-- bd2 ba1.8k sqft3925 Alto Ave, Carrollton, TX 75007Off Market
- $382,400-- bd2 ba1.6k sqft3931 Alto Ave, Carrollton, TX 75007Off Market
- $478,0004 bd2 ba2.1k sqft3923 Alto Ave, Carrollton, TX 75007Off Market
- $422,8003 bd2 ba1.9k sqft3924 Alto Ave, Carrollton, TX 75007Off Market
- $383,900-- bd2 ba1.6k sqft3922 Alto Ave, Carrollton, TX 75007Off Market
- $375,8003 bd2 ba1.6k sqft3926 Alto Ave, Carrollton, TX 75007Off Market
- $---- bd2 ba1.7k sqft3933 Alto Ave, Carrollton, TX 75007Sold
Nearby schools
GreatSchools rating
- 9/10Homestead Elementary SchoolGrades: K-5Distance: 1 mi
- 8/10Arbor Creek Middle SchoolGrades: 6-8Distance: 1.1 mi
- 7/10Hebron High SchoolGrades: 9-12Distance: 1.2 mi
Schools provided by the listing agent
- Elementary: Homestead
- Middle: Arbor Creek
- High: Hebron
- District: Lewisville ISD
Source: NTREIS. This data may not be complete. We recommend contacting the local school district to confirm school assignments for this home.
Get a cash offer in 3 minutes
Find out how much your home could sell for in as little as 3 minutes with a no-obligation cash offer.
Estimated market value
$500,400
Get a cash offer in 3 minutes
Find out how much your home could sell for in as little as 3 minutes with a no-obligation cash offer.
Estimated market value
$500,400
- Texas
- Denton County
- Carrollton
- 75007
- 3927 Alto Ave
Nearby cities
Nearby neighborhoods
Nearby zip codes
Other Carrollton Topics
