Welcome to this updated, charming, & well- maintained home with exceptional curb appeal, nestled in the highly sought-after neighborhood of Forest Hill, where you can enjoy access to neighborhood pools & picturesque surroundings. As you enter, the cozy front porch is ideal for morning coffee & the natural light pours in, welcoming you into an inviting layout. The sizable dining room, originally designed as a formal living room, provides an abundance of space, making it perfect for hosting gatherings. This thoughtful transformation enhances the home's flow, seamlessly blending elegance & functionality. The renovated eat-in kitchen is spacious & stylish, featuring beautiful granite countertops, white cabinetry, sleek stainless-steel appliances, & storage. Adjacent to the kitchen is a versatile office space, formerly the dining room, which now boasts a new sliding barn door & a custom-built wooden desk. The cozy family room has built-in wooden bookshelves, newer carpet ('19), a gas fireplace, & sliding doors that lead to the patio. Upstairs, the 2nd level offers generously sized bedrooms that provide ample space. The former 4th bedroom has been thoughtfully converted into an oversized, custom walk-in closet in the owner’s suite complete with elegant French doors.
The partially finished basement, with new carpet ('22), serves as a flexible space, currently used as a playroom & entertainment area. It’s perfect for relaxing with others or enjoying movie nights together. Step outside to discover your private, fenced backyard—a true oasis featuring a large patio ideal for entertaining or simply soaking up the outdoors. The oversized shed adds extra storage space for all your needs. This home has undergone numerous updates, including a new Roof ('23), Patio/Driveway ('20) Hot water tank ('24), Shed ('22). With its harmonious blend of classic charm & modern enhancements, don’t miss the opportunity to make this house your forever home!
Closed
$370,000
3927 Ashlawn Dr, Brunswick, OH 44212
3beds
2,509sqft
Single Family Residence
Built in 1970
0.26 Acres Lot
$377,600 Zestimate®
$147/sqft
$2,719 Estimated rent
Home value
$377,600
$359,000 - $396,000
$2,719/mo
Zestimate® history
Owner options
List your home for rent
$2,719/mo
Rent Zestimate®
Find your next renter with Zillow Rental Manager. Plus, with online applications, you can quickly screen prospective tenants – for free.
$2,719/mo
Rent Zestimate®
Refinance and save
$2,595/mo
Est. payment
Refinancing to a lower rate could help reduce your monthly payments and save thousands over the life of the loan.
$2,595/mo
Est. payment
Explore your selling options
Work with a Zillow partner agent
Leverage their expertise and Zillow's premium Showcase listings to get your home seen by more buyers.
Get startedList with your own agent
Get your home in front of millions of buyers by listing it on Zillow.
Learn how to do itSell it yourself
Take full control of how buyers see your home on Zillow by listing For Sale by Owner (FSBO).
List your homeWhat's special
Gas fireplaceVersatile office spacePartially finished basementLarge patioExceptional curb appealRenovated eat-in kitchenCozy front porch
Zillow last checked:
Listing updated:
Listed by:
Suzanne Lambert suzannelambert@howardhanna.com440-364-4545,
Howard Hanna,
Kaleigh Lambert 440-829-6399,
Howard Hanna
Bought with:
Mark Piscitelli, 2001010154
RE/MAX Above & Beyond
Source: MLS Now,MLS#: 5078494Originating MLS: Akron Cleveland Association of REALTORS
Facts & features
Interior
Bedrooms & bathrooms
- Bedrooms: 3
- Bathrooms: 3
- Full bathrooms: 2
- 1/2 bathrooms: 1
- Main level bathrooms: 1
Primary bedroom
- Level: Second
- Dimensions: 17.00 x 12.00
Bedroom
- Level: Second
- Dimensions: 17.00 x 10.00
Bedroom
- Level: Second
- Dimensions: 13.00 x 11.00
Bonus room
- Level: Second
- Dimensions: 12.00 x 10.00
Dining room
- Description: Flooring: Laminate,Wood
- Level: First
- Dimensions: 13.00 x 12.00
Eat in kitchen
- Description: Flooring: Laminate,Wood
- Level: First
- Dimensions: 20.00 x 13.00
Family room
- Description: Flooring: Laminate,Wood
- Features: Fireplace
- Level: First
- Dimensions: 20.00 x 13.00
Living room
- Description: Flooring: Laminate,Wood
- Level: First
- Dimensions: 19.00 x 12.00
Recreation
- Level: Lower
- Dimensions: 42.00 x 25.00
Utility room
- Level: Lower
Heating
- Forced Air, Gas
Cooling
- Central Air
Features
- Basement: Crawl Space,Full,Finished,Partially Finished
- Number of fireplaces: 1
Interior area
- Total structure area: 2,509
- Total interior livable area: 2,509 sqft
- Finished area above ground: 2,075
- Finished area below ground: 434
Property
Parking
- Parking features: Attached, Drain, Electricity, Garage, Garage Door Opener, Paved, Water Available
- Attached garage spaces: 2
Features
- Levels: Two
- Stories: 2
- Patio & porch: Patio, Porch
- Fencing: Full
Lot
- Size: 0.26 Acres
- Dimensions: 75 x 150
Details
- Additional structures: Outbuilding, Storage
- Parcel number: 00318B01020
Construction
Type & style
- Home type: SingleFamily
- Architectural style: Colonial
- Property subtype: Single Family Residence
Materials
- Aluminum Siding, Brick, Vinyl Siding
- Roof: Asphalt,Fiberglass
Condition
- Year built: 1970
Utilities & green energy
- Sewer: Public Sewer
- Water: Public
Community & HOA
Community
- Subdivision: Forest Hill
HOA
- Has HOA: Yes
- Services included: Insurance, Recreation Facilities
- HOA fee: $220 annually
- HOA name: Forest Hills
Location
- Region: Brunswick
Financial & listing details
- Price per square foot: $147/sqft
- Tax assessed value: $343,360
- Annual tax amount: $4,136
- Date on market: 10/18/2024
- Cumulative days on market: 5 days
- Listing agreement: Exclusive Right To Sell
- Listing terms: Cash,Conventional,FHA,VA Loan
Price history
| Date | Event | Price |
|---|---|---|
| 11/25/2024 | Sold | $370,000+5.7%$147/sqft |
Source: Public Record Report a problem | ||
| 10/23/2024 | Pending sale | $349,900$139/sqft |
Source: MLS Now #5078494 Report a problem | ||
| 10/18/2024 | Listed for sale | $349,900+76.7%$139/sqft |
Source: MLS Now #5078494 Report a problem | ||
| 7/27/2016 | Sold | $198,000+1.5%$79/sqft |
Source:  MLS Now #3811177 Report a problem MLS Now #3811177 Report a problem | ||
| 6/8/2016 | Pending sale | $195,000$78/sqft |
Source: Keller Williams Grt Cleve West #3811177 Report a problem | ||
| 5/27/2016 | Listed for sale | $195,000$78/sqft |
Source: Keller Williams Grt Cleve West #3811177 Report a problem | ||
Public tax history
| Year | Property taxes | Tax assessment |
|---|---|---|
| 2025 | $5,486 +26.8% | $120,180 +37.3% |
| 2024 | $4,327 +4.6% | $87,510 |
| 2023 | $4,137 +1.1% | $87,510 |
| 2022 | $4,093 +25.6% | $87,510 +26% |
| 2021 | $3,260 | $69,450 |
| 2020 | $3,260 0% | $69,450 |
| 2019 | $3,261 +4.6% | $69,450 +10.3% |
| 2018 | $3,116 -0.1% | $62,940 |
| 2017 | $3,120 -1.9% | $62,940 |
| 2016 | $3,181 +7.4% | $62,940 +8.8% |
| 2015 | $2,962 +0.3% | $57,850 |
| 2014 | $2,952 +2.3% | $57,850 |
| 2013 | $2,886 -4.3% | $57,850 -8.1% |
| 2012 | $3,017 +1.8% | $62,960 |
| 2011 | $2,964 +15.1% | $62,960 |
| 2010 | $2,576 -3.7% | $62,960 -7.7% |
| 2009 | $2,674 -15.8% | $68,240 |
| 2008 | $3,175 -0.1% | $68,240 |
| 2007 | $3,179 +25.1% | $68,240 +26.4% |
| 2006 | $2,542 +10.4% | $54,000 |
| 2005 | $2,302 -3.4% | $54,000 |
| 2004 | $2,383 +19.3% | $54,000 +5% |
| 2003 | $1,997 +2.2% | $51,450 |
| 2002 | $1,954 +101% | $51,450 |
| 2001 | $972 | $51,450 +13.6% |
| 2000 | -- | $45,290 |
Find assessor info on the county website
Neighborhood: 44212
Nearby homes
- $383,9004 bd2 ba2.3k sqft3919 Ashlawn Dr, Brunswick, OH 44212Off Market
- $371,9004 bd2 ba2.3k sqft3935 Ashlawn Dr, Brunswick, OH 44212Off Market
- $322,4003 bd2 ba1.7k sqft3913 Ashlawn Dr, Brunswick, OH 44212Off Market
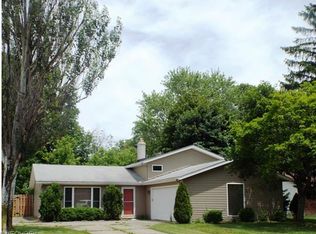
- $357,9004 bd2 ba2k sqft52 Surrey Dr, Brunswick, OH 44212Off Market
- $303,2003 bd2 ba1.2k sqft3926 Ashlawn Dr, Brunswick, OH 44212Off Market
- $326,9004 bd2 ba2.3k sqft3905 Ashlawn Dr, Brunswick, OH 44212Off Market
- $344,4004 bd2 ba1.9k sqft3918 Ashlawn Dr, Brunswick, OH 44212Off Market
- $299,0003 bd1 ba1.2k sqft58 Surrey Dr, Brunswick, OH 44212Off Market
Nearby schools
GreatSchools rating
- 9/10Brunswick Memorial Elementary SchoolGrades: K-5Distance: 0.3 mi
- 7/10Brunswick Middle SchoolGrades: 6-8Distance: 2.8 mi
- 7/10Brunswick High SchoolGrades: 9-12Distance: 2.5 mi
Schools provided by the listing agent
- District: Brunswick CSD - 5202
Source: MLS Now. This data may not be complete. We recommend contacting the local school district to confirm school assignments for this home.
Get a cash offer in 3 minutes
Find out how much your home could sell for in as little as 3 minutes with a no-obligation cash offer.
Estimated market value
$377,600
Get a cash offer in 3 minutes
Find out how much your home could sell for in as little as 3 minutes with a no-obligation cash offer.
Estimated market value
$377,600
- Ohio
- Medina County
- Brunswick
- 44212
- 3927 Ashlawn Dr
Nearby cities
Nearby zip codes
Other Brunswick Topics
