MULTIPLE OFFERS! HIGHEST & BEST BY 3:00, 2/10! FOR THE FIRST TIME EVER, THIS INCREDIBLE SCHILLERSTROM HOME IS ON THE MARKET. With a rare walkout basement, five full bathrooms, and the potential for up to seven bedrooms! Thoughtfully designed, this home also features a true first-floor in-law suite for multigenerational living or hosting guests with ease. The original owners have taken great care of this home and recently gave it a beautiful refresh in 2023. New carpeting was installed throughout the entire home, including the finished basement, while fresh gray paint creates a modern, inviting atmosphere. The kitchen has been updated with timeless white cabinetry, a striking blue island, and sleek 5" brushed nickel pulls! The heart of the home-the kitchen-shines with updated white cabinetry, a contrasting blue island, chic brushed nickel hardware & stainless steel appliances. Step into the stunning two-story foyer, flanked by a formal living room and dining room on either side. Both rooms feature doors with charming transoms, adding an extra touch of sophistication. Off the kitchen is an versatile sunroom perfect place for a large farm table. The enormous Family Room with cathedral style ceiling creating an open, airy feeling. Privately tucked away at the rear of the home, the office offers versatility and could easily serve as a 5th bedroom, complete with a conveniently located full bathroom next to it on the first floor. There is also a laundry room & separate mudroom area on the first floor. Upstairs, the Primary Suite has vaulted ceiling & separate sitting area. Large walk-in closet has access to space above the garage for added storage. The Primary Bathroom has dual sinks, whirlpool tub & separate shower. Bedroom 2&3 share a Jack & Jill bathroom. The 4th bedroom is perfectly complemented by its own conveniently located hall bathroom with dual sinks & tub/shower combination. This beautifully designed walkout basement offers the perfect combination of comfort and functionality! Natural light pours through lookout windows in the bedroom and office. The large media area is ideal for movie nights or game days, while the pub-style bar, complete with a sink, full-size fridge, and dishwasher, makes entertaining a breeze. The spacious bathroom features private ensuite access to the bedroom and a second door opening to the media area, ensuring both convenience and privacy. There is also a second set of washer & dryers that will remain with the home. 3 storage areas in the basement! The fenced backyard features a deck & a patio! NEW ROOF 2021! NEW CARPET 2023! FRESH PAINT 2023! UPDATED KITCHEN 2023! Prestigious Tall Grass community offers swim/ tennis, ponds & walking trails. Walk to award winning Fry Elementary & Scullen Middle School. Located near Route 59 shopping, entertainment & restaurants. A short drive to downtown Naperville with all of its amenities!
Closed
$864,000
3927 Bluejay Ln, Naperville, IL 60564
6beds
3,468sqft
Single Family Residence
Built in 2002
9,583 Square Feet Lot
$905,000 Zestimate®
$249/sqft
$4,993 Estimated rent
Home value
$905,000
$833,000 - $986,000
$4,993/mo
Zestimate® history
Owner options
List your home for rent
$4,993/mo
Rent Zestimate®
Find your next renter with Zillow Rental Manager. Plus, with online applications, you can quickly screen prospective tenants – for free.
$4,993/mo
Rent Zestimate®
Refinance and save
$6,018/mo
Est. payment
Refinancing to a lower rate could help reduce your monthly payments and save thousands over the life of the loan.
$6,018/mo
Est. payment
Explore your selling options
Work with a Zillow partner agent
Leverage their expertise and Zillow's premium Showcase listings to get your home seen by more buyers.
Get startedList with your own agent
Get your home in front of millions of buyers by listing it on Zillow.
Learn how to do itSell it yourself
Take full control of how buyers see your home on Zillow by listing For Sale by Owner (FSBO).
List your homeWhat's special
First-floor in-law suiteFenced backyardSeparate mudroom areaBlue islandPrimary suitePub-style barEnormous family room
Zillow last checked:
Listing updated:
Listed by:
Penny O'Brien 630-207-7001,
Baird & Warner
Bought with:
Sherry Qiang
KELLER WILLIAMS-TREC
Source: MRED as distributed by MLS GRID,MLS#: 12265171
Facts & features
Interior
Bedrooms & bathrooms
- Bedrooms: 6
- Bathrooms: 5
- Full bathrooms: 5
Rooms
- Room types: Bedroom 5, Office, Sun Room, Media Room, Mud Room, Utility Room-Lower Level, Bedroom 6, Sitting Room, Exercise Room
Primary bedroom
- Features: Flooring (Carpet), Bathroom (Full)
- Level: Second
- Area: 252 Square Feet
- Dimensions: 21X12
Bedroom 2
- Features: Flooring (Carpet)
- Level: Second
- Area: 210 Square Feet
- Dimensions: 15X14
Bedroom 3
- Features: Flooring (Carpet)
- Level: Second
- Area: 168 Square Feet
- Dimensions: 14X12
Bedroom 4
- Features: Flooring (Carpet)
- Level: Second
- Area: 154 Square Feet
- Dimensions: 14X11
Bedroom 5
- Features: Flooring (Carpet)
- Level: Main
- Area: 168 Square Feet
- Dimensions: 14X12
Bedroom 6
- Features: Flooring (Carpet)
- Level: Basement
- Area: 169 Square Feet
- Dimensions: 13X13
Bar entertainment
- Features: Flooring (Ceramic Tile)
- Level: Basement
- Area: 165 Square Feet
- Dimensions: 15X11
Dining room
- Features: Flooring (Carpet)
- Level: Main
- Area: 156 Square Feet
- Dimensions: 13X12
Exercise room
- Features: Flooring (Ceramic Tile)
- Level: Basement
- Area: 117 Square Feet
- Dimensions: 13X9
Family room
- Features: Flooring (Carpet)
- Level: Main
- Area: 390 Square Feet
- Dimensions: 26X15
Kitchen
- Features: Kitchen (Eating Area-Table Space, Island, Pantry-Butler, Pantry-Walk-in), Flooring (Hardwood)
- Level: Main
- Area: 400 Square Feet
- Dimensions: 20X20
Laundry
- Features: Flooring (Ceramic Tile)
- Level: Main
- Area: 35 Square Feet
- Dimensions: 7X5
Living room
- Features: Flooring (Carpet)
- Level: Main
- Area: 180 Square Feet
- Dimensions: 15X12
Media room
- Features: Flooring (Carpet)
- Level: Basement
- Area: 294 Square Feet
- Dimensions: 21X14
Mud room
- Features: Flooring (Ceramic Tile)
- Level: Main
- Area: 765 Square Feet
- Dimensions: 15X51
Office
- Features: Flooring (Carpet)
- Level: Basement
- Area: 143 Square Feet
- Dimensions: 13X11
Sitting room
- Features: Flooring (Carpet)
- Level: Second
- Area: 48 Square Feet
- Dimensions: 16X3
Sun room
- Features: Flooring (Hardwood)
- Level: Main
- Area: 144 Square Feet
- Dimensions: 12X12
Other
- Features: Flooring (Other)
- Level: Basement
- Area: 210 Square Feet
- Dimensions: 15X14
Heating
- Natural Gas
Cooling
- Central Air
Appliances
- Included: Double Oven, Microwave, Dishwasher, Refrigerator, Washer, Dryer, Disposal, Stainless Steel Appliance(s), Wine Refrigerator, Range Hood, Humidifier
- Laundry: Main Level
Features
- Cathedral Ceiling(s), Wet Bar, 1st Floor Bedroom, In-Law Floorplan, 1st Floor Full Bath, Walk-In Closet(s)
- Flooring: Hardwood
- Windows: Skylight(s)
- Basement: Finished,Full
- Attic: Pull Down Stair
- Number of fireplaces: 1
- Fireplace features: Family Room
Interior area
- Total structure area: 0
- Total interior livable area: 3,468 sqft
Property
Parking
- Total spaces: 3
- Parking features: Asphalt, Garage Door Opener, On Site, Garage Owned, Attached, Garage
- Attached garage spaces: 3
- Has uncovered spaces: Yes
Accessibility
- Accessibility features: No Disability Access
Features
- Stories: 2
- Patio & porch: Deck, Patio
Lot
- Size: 9,583 Square Feet
- Dimensions: 78X124
Details
- Parcel number: 0701093090090000
- Special conditions: None
- Other equipment: Sump Pump, Sprinkler-Lawn
Construction
Type & style
- Home type: SingleFamily
- Architectural style: Traditional
- Property subtype: Single Family Residence
Materials
- Vinyl Siding, Brick
- Foundation: Concrete Perimeter
- Roof: Asphalt
Condition
- New construction: No
- Year built: 2002
Utilities & green energy
- Sewer: Public Sewer
- Water: Public
Community & HOA
Community
- Features: Clubhouse, Park, Pool, Tennis Court(s), Lake, Sidewalks, Street Lights
HOA
- Has HOA: Yes
- Services included: Clubhouse, Pool
- HOA fee: $803 annually
Location
- Region: Naperville
Financial & listing details
- Price per square foot: $249/sqft
- Tax assessed value: $803,814
- Annual tax amount: $16,254
- Date on market: 2/6/2025
- Listing terms: Conventional
- Ownership: Fee Simple w/ HO Assn.
Price history
| Date | Event | Price |
|---|---|---|
| 3/18/2025 | Sold | $864,000+1.8%$249/sqft |
Source:  MRED as distributed by MLS GRID #12265171 Report a problem MRED as distributed by MLS GRID #12265171 Report a problem | ||
| 2/12/2025 | Contingent | $849,000$245/sqft |
Source: MRED as distributed by MLS GRID #12265171 Report a problem | ||
| 2/6/2025 | Listed for sale | $849,000+10.3%$245/sqft |
Source: MRED as distributed by MLS GRID #12265171 Report a problem | ||
| 7/23/2021 | Sold | $770,000+54.2%$222/sqft |
Source: Public Record Report a problem | ||
| 6/11/2002 | Sold | $499,500+319.7%$144/sqft |
Source: Public Record Report a problem | ||
| 7/25/2000 | Sold | $119,000$34/sqft |
Source: Public Record Report a problem | ||
Public tax history
| Year | Property taxes | Tax assessment |
|---|---|---|
| 2024 | $17,026 +4.7% | $267,938 +13.2% |
| 2023 | $16,254 +4.3% | $236,694 +7% |
| 2022 | $15,590 +4.6% | $221,183 +5% |
| 2021 | $14,907 +1.9% | $210,650 +1.6% |
| 2020 | $14,626 +1.7% | $207,313 +2.9% |
| 2019 | $14,378 +5.5% | $201,471 +7.2% |
| 2018 | $13,632 +1.5% | $187,982 +2.7% |
| 2017 | $13,426 +0.2% | $183,129 -1.7% |
| 2016 | $13,404 -27.9% | $186,353 -18.4% |
| 2015 | $18,595 | $228,352 |
| 2014 | $18,595 +1.7% | $228,352 |
| 2013 | $18,290 +4.1% | $228,352 |
| 2012 | $17,577 +4.7% | $228,352 -7% |
| 2011 | $16,794 +4.7% | $245,470 -1.1% |
| 2010 | $16,040 +21.5% | $248,286 +11.7% |
| 2009 | $13,203 +0.6% | $222,328 +4.5% |
| 2008 | $13,119 | $212,776 +16% |
| 2007 | -- | $183,369 +5.3% |
| 2006 | $11,033 +2.1% | $174,110 +6.2% |
| 2005 | $10,801 -2.1% | $163,899 +1.3% |
| 2004 | $11,035 +1.5% | $161,812 +3% |
| 2003 | $10,872 +37.9% | $157,060 +43.6% |
| 2002 | $7,885 +186.8% | $109,388 +187.9% |
| 2001 | $2,749 +775.3% | $38,000 +763.6% |
| 2000 | $314 | $4,400 |
Find assessor info on the county website
Neighborhood: Tall Grass
Nearby homes
- $917,2004 bd5 ba2.9k sqft3931 Bluejay Ln, Naperville, IL 60564Off Market
- $887,0005 bd5 ba3.6k sqft3907 Bluejay Ln, Naperville, IL 60564Off Market

- $877,4004 bd4 ba3.2k sqft3551 Vanilla Grass Dr, Naperville, IL 60564Off Market
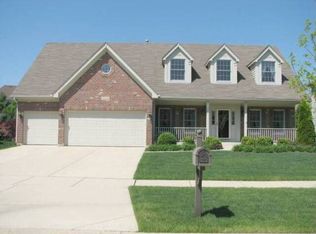
- $916,1004 bd4 ba3.4k sqft3547 Vanilla Grass Dr, Naperville, IL 60564Off Market
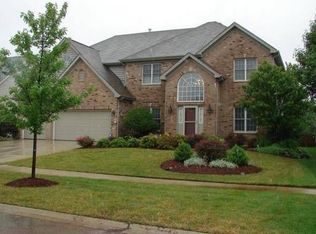
- $946,200-- bd3 ba3.6k sqft3555 Vanilla Grass Dr, Naperville, IL 60564Off Market
- $895,2005 bd4 ba3.1k sqft3935 Bluejay Ln, Naperville, IL 60564Off Market
- $810,3004 bd4 ba3k sqft3543 Vanilla Grass Dr, Naperville, IL 60564Off Market
- $825,0005 bd5 ba3.4k sqft3932 Bluejay Ln, Naperville, IL 60564Sold
Nearby schools
GreatSchools rating
- 10/10Fry Elementary SchoolGrades: K-5Distance: 0.8 mi
- 9/10Scullen Middle SchoolGrades: 6-8Distance: 0.7 mi
- 9/10Waubonsie Valley High SchoolGrades: 9-12Distance: 3.6 mi
Schools provided by the listing agent
- Elementary: Fry Elementary School
- Middle: Scullen Middle School
- High: Waubonsie Valley High School
- District: 204
Source: MRED as distributed by MLS GRID. This data may not be complete. We recommend contacting the local school district to confirm school assignments for this home.
Get a cash offer in 3 minutes
Find out how much your home could sell for in as little as 3 minutes with a no-obligation cash offer.
Estimated market value
$905,000
Get a cash offer in 3 minutes
Find out how much your home could sell for in as little as 3 minutes with a no-obligation cash offer.
Estimated market value
$905,000
- Illinois
- Will County
- Naperville
- 60564
- Tall Grass
- 3927 Bluejay Ln
