Skip main navigation
Sold for $1,410,000
  • $1,410,000

    3927 Briar Knoll Cir, Phoenix, MD 21131

    6beds
    7,920sqft
    Single Family Residence
    Built in 2007
    1.16 Acres Lot
    $1,410,300 Zestimate®
    $178/sqft
    $5,734 Estimated rent

    Home value

    $1,410,300

    $1.31M - $1.52M

    $5,734/mo

    Zestimate® history
    Loading
    Loading...

    Owner options

    List your home for rent

    $5,734/mo

    Rent Zestimate®

    Find your next renter with Zillow Rental Manager. Plus, with online applications, you can quickly screen prospective tenants – for free.

    Learn more

    $5,734/mo

    Rent Zestimate®

    Refinance and save

    $8,121/mo

    Est. payment

    Refinancing to a lower rate could help reduce your monthly payments and save thousands over the life of the loan.

    See today's rates

    $8,121/mo

    Est. payment

    Explore your selling options

    Work with a Zillow partner agent

    Leverage their expertise and Zillow's premium Showcase listings to get your home seen by more buyers.

    Get started

    List with your own agent

    Get your home in front of millions of buyers by listing it on Zillow.

    Learn how to do it

    Sell it yourself

    Take full control of how buyers see your home on Zillow by listing For Sale by Owner (FSBO).

    List your home

    What's special

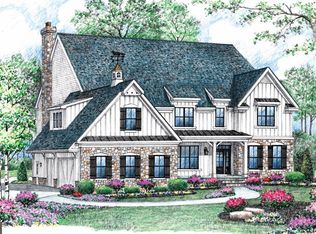
    Crafted with top-tier materials and exceptional attention to detail, this stunning 6-bedroom, 6.5-bath home offers luxury living at every turn. Situated on a premium lot with beautiful landscaping, the home features newly installed 9.7 kW owned solar panels, a newer roof, well-maintained systems, and a three-car side-load garage. A grand two-story foyer welcomes you with an elegant curved dual staircase design, setting an immediate tone of sophistication, enhanced by Brazilian mahogany and polished porcelain flooring. A rear staircase provides additional convenient access between levels. The main level features 10-foot ceilings and includes formal living and dining rooms, a private study with double doors, a convenient half bath, and a spacious family room with a gas fireplace that seamlessly flows into the casual dining area and gourmet kitchen. The chef’s kitchen is equipped with Viking appliances, an oversized island, a walk-in pantry, a built-in ice maker, and an additional wall oven. A convenient mudroom with an additional refrigerator completes the main level. Upstairs, the luxurious owner’s suite features a sitting room, spa-inspired bath with dual vanities, and an enormous walk-in closet. All additional bedrooms include en-suite baths and walk-in closets, along with a second-floor laundry room for added convenience. The fully finished lower level expands the living space with two recreation areas, a media room, a bedroom with full bath, a fitness room, a gas fireplace, a wet bar, and ample storage. No detail has been overlooked in this extraordinary home—designed to impress and built for comfort, functionality, and refined living. Make this home part of your story.

    Zillow last checked:

    Listing updated:

    Listed by:

    Tim Karns 443-570-7111,

    RE/MAX Components

    Bought with:

    Helena Ilardo, 5021716

    Hubble Bisbee Christie's International Real Estate

    Source: Bright MLS,MLS#: MDBC2160598MLS Logo

    Facts & features

    Interior

    Bedrooms & bathrooms
    • Bedrooms: 6
    • Bathrooms: 7
    • Full bathrooms: 6
    • 1/2 bathrooms: 1
    • Main level bathrooms: 1
    Rooms
    • Room types: Living Room, Dining Room, Primary Bedroom, Sitting Room, Bedroom 2, Bedroom 3, Bedroom 4, Bedroom 5, Kitchen, Game Room, Family Room, Foyer, Breakfast Room, Study, Exercise Room, Bedroom 6
    Primary bedroom
    • Features: Flooring - Carpet
    • Level: Upper
    • Area: 324 Square Feet
    • Dimensions: 18 X 18
    Bedroom 2
    • Features: Flooring - Carpet
    • Level: Upper
    • Area: 210 Square Feet
    • Dimensions: 14 X 15
    Bedroom 3
    • Features: Flooring - Carpet
    • Level: Upper
    • Area: 156 Square Feet
    • Dimensions: 12 X 13
    Bedroom 4
    • Features: Flooring - Carpet
    • Level: Upper
    • Area: 255 Square Feet
    • Dimensions: 15 X 17
    Bedroom 5
    • Features: Flooring - Carpet
    • Level: Upper
    • Area: 143 Square Feet
    • Dimensions: 11 X 13
    Bedroom 6
    • Level: Lower
    Breakfast room
    • Features: Flooring - HardWood
    • Level: Main
    • Area: 308 Square Feet
    • Dimensions: 14 X 22
    Dining room
    • Features: Flooring - HardWood
    • Level: Main
    • Area: 280 Square Feet
    • Dimensions: 14 X 20
    Exercise room
    • Features: Flooring - Carpet
    • Level: Lower
    • Area: 392 Square Feet
    • Dimensions: 14 X 28
    Family room
    • Features: Flooring - Carpet, Fireplace - Gas
    • Level: Main
    • Area: 408 Square Feet
    • Dimensions: 17 X 24
    Family room
    • Level: Lower
    Foyer
    • Level: Main
    Game room
    • Features: Flooring - Carpet, Fireplace - Gas
    • Level: Lower
    • Area: 384 Square Feet
    • Dimensions: 16 X 24
    Kitchen
    • Features: Flooring - HardWood
    • Level: Main
    • Area: 288 Square Feet
    • Dimensions: 16 X 18
    Living room
    • Features: Flooring - HardWood
    • Level: Main
    • Area: 238 Square Feet
    • Dimensions: 14 X 17
    Sitting room
    • Features: Flooring - Carpet
    • Level: Upper
    • Area: 143 Square Feet
    • Dimensions: 11 X 13
    Study
    • Features: Flooring - HardWood
    • Level: Main
    • Area: 180 Square Feet
    • Dimensions: 12 X 15
    Heating
    • Forced Air, Natural Gas
    Cooling
    • Central Air, Ceiling Fan(s), Electric
    Appliances
    • Included: Dishwasher, Dryer, Microwave, Refrigerator, Range Hood, Oven/Range - Gas, Exhaust Fan, Ice Maker, Oven, Six Burner Stove, Washer, Gas Water Heater
    Features
    • Attic, Dining Area, Breakfast Area, Eat-in Kitchen, Kitchen - Table Space, Kitchen Island, Chair Railings, Crown Molding, Curved Staircase, Double/Dual Staircase, Upgraded Countertops, Primary Bath(s), Bar, Recessed Lighting, Floor Plan - Traditional, 9'+ Ceilings, 2 Story Ceilings, Dry Wall, Tray Ceiling(s), Cathedral Ceiling(s)
    • Flooring: Wood
    • Doors: French Doors, Six Panel
    • Windows: Screens, Double Pane Windows, Window Treatments
    • Basement: Finished
    • Number of fireplaces: 2
    • Fireplace features: Equipment, Screen
    Interior area
    • Total structure area: 8,696
    • Total interior livable area: 7,920 sqft
    • Finished area above ground: 5,813
    • Finished area below ground: 2,107

    Property

    Parking
    • Total spaces: 3
    • Parking features: Garage Door Opener, Attached
    • Attached garage spaces: 3
    Accessibility
    • Accessibility features: None
    Features
    • Levels: Three
    • Stories: 3
    • Pool features: None
    • Has spa: Yes
    • Spa features: Bath
    Lot
    • Size: 1.16 Acres
    Details
    • Additional structures: Above Grade, Below Grade
    • Parcel number: 04102500000426
    • Zoning: .
    • Special conditions: Standard

    Construction

    Type & style
    • Home type: SingleFamily
    • Architectural style: Colonial
    • Property subtype: Single Family Residence
    Materials
    • HardiPlank Type, Stone
    • Foundation: Concrete Perimeter
    • Roof: Shingle
    Condition
    • New construction: No
    • Year built: 2007

    Utilities & green energy

    • Sewer: Private Septic Tank
    • Water: Well
    • Utilities for property: Cable Available

    Community & HOA

    Community
    • Security: Electric Alarm
    • Subdivision: Briar Knoll
    HOA
    • Has HOA: Yes
    • HOA fee: $950 annually
    Location
    • Region: Phoenix
    • Municipality: PHOENIX

    Financial & listing details

    • Price per square foot: $178/sqft
    • Tax assessed value: $1,383,433
    • Annual tax amount: $16,551
    • Date on market: 4/26/2026
    • Listing agreement: Exclusive Right To Sell
    • Ownership: Fee Simple

    Price history

    DateEventPrice
    7/2/2026Sold$1,410,000-4.7%$178/sqft
    Source: Bright MLS #MDBC2160598 Report a problem
    6/8/2026Pending sale$1,480,000$187/sqft
    Source: Bright MLS #MDBC2160598 Report a problem
    5/21/2026Contingent$1,480,000$187/sqft
    Source: Bright MLS #MDBC2160598 Report a problem
    5/9/2026Price change$1,480,000-4.5%$187/sqft
    Source: Bright MLS #MDBC2160598 Report a problem
    4/26/2026Listed for sale$1,550,000+40.9%$196/sqft
    Source: Bright MLS #MDBC2160598 Report a problem
    6/15/2015Sold$1,100,000-6.4%$139/sqft
    Source: Public Record Report a problem
    3/17/2015Listing removed$1,175,000$148/sqft
    Source: O'Conor & Mooney LLC #BC8513787 Report a problem
    3/4/2015Pending sale$1,175,000$148/sqft
    Source: O'Conor & Mooney LLC #BC8513787 Report a problem
    12/5/2014Listed for sale$1,175,000+20.5%$148/sqft
    Source: O'Conor & Mooney LLC #BC8513787 Report a problem
    8/2/2011Sold$975,000-2.4%$123/sqft
    Source: Public Record Report a problem
    5/7/2011Price change$999,000-4.8%$126/sqft
    Source: Long & Foster Real Estate #BC7547537 Report a problem
    4/13/2011Price change$1,049,000-4.6%$132/sqft
    Source: Long & Foster Real Estate #BC7547537 Report a problem
    3/9/2011Listed for sale$1,099,999+126.8%$139/sqft
    Source: Long & Foster Real Estate #BC7547537 Report a problem
    6/21/2007Sold$485,000$61/sqft
    Source: Public Record Report a problem

    Public tax history

    YearProperty taxesTax assessment
    2025$16,611 +8.6%$1,365,600 +8.2%
    2024$15,295 +8.9%$1,261,967 +8.9%
    2023$14,039 +9.8%$1,158,333 +9.8%
    2022$12,783 $1,054,700
    2021$12,783 $1,054,700
    2020$12,783 -9.8%$1,054,700 -9.8%
    2019$14,171 +9.7%$1,169,200 +9.7%
    2018$12,918 +10.7%$1,065,800 +10.7%
    2017$11,664 +20.6%$962,400 +12%
    2016$9,670 $859,000 +2.2%
    2015$9,670 $840,233 +2.3%
    2014$9,670 $821,467 +2.3%
    2013-- $802,700
    2012-- $802,700
    2011-- $802,700 -23.1%
    2010-- $1,044,150 +10.9%
    2009-- $941,722 +270.8%
    2008-- $254,000 +108.3%
    2007-- $121,920
    Find assessor info on the county website

    Neighborhood: 21131

    Nearby schools

    GreatSchools rating
    Schools provided by the listing agent
    • Elementary: Jacksonville
    • Middle: Cockeysville
    • High: Dulaney
    • District: Baltimore County Public Schools

    Source: Bright MLS. This data may not be complete. We recommend contacting the local school district to confirm school assignments for this home.

    Get a cash offer in 3 minutes
    Find out how much your home could sell for in as little as 3 minutes with a no-obligation cash offer.
    Estimated market value
    $1,410,300
    Get a cash offer in 3 minutes
    Find out how much your home could sell for in as little as 3 minutes with a no-obligation cash offer.
    Estimated market value
    $1,410,300