Skip main navigation
Sold for $250,000
  • $250,000

    3927 CAPE HAZE DRIVE #204, ROTONDA WEST, FL 33947

    3beds
    2,004sqft
    Townhouse
    Built in 2006
    1,251 Square Feet Lot
    $250,000 Zestimate®
    $125/sqft
    $2,240 Estimated rent

    Home value

    $250,000

    $230,000 - $273,000

    $2,240/mo

    Zestimate® history
    Loading
    Loading...

    Owner options

    List your home for rent

    $2,240/mo

    Rent Zestimate®

    Find your next renter with Zillow Rental Manager. Plus, with online applications, you can quickly screen prospective tenants – for free.

    Learn more

    $2,240/mo

    Rent Zestimate®

    Refinance and save

    $2,502/mo

    Est. payment

    Refinancing to a lower rate could help reduce your monthly payments and save thousands over the life of the loan.

    See today's rates

    $2,502/mo

    Est. payment

    Explore your selling options

    Work with a Zillow partner agent

    Leverage their expertise and Zillow's premium Showcase listings to get your home seen by more buyers.

    Get started

    List with your own agent

    Get your home in front of millions of buyers by listing it on Zillow.

    Learn how to do it

    Sell it yourself

    Take full control of how buyers see your home on Zillow by listing For Sale by Owner (FSBO).

    List your home

    What's special

    Private balconyEnclosed lanaiTwo-car garagePrivate elevatorUpdated interior wallsOak wood staircasesGlass and screen enclosures
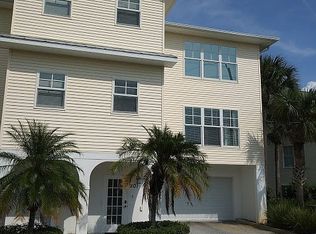
    Stylish, Coastal, TURN-KEY FURNISHED, Tri-Level TOWNHOUSE with PRIVATE ELEVATOR & TWO-CAR GARAGE. Just one look and you’ll be sold! Step into this bright and cheerful, attractively updated condo, ready for IMMEDIATE MOVE-IN. Tastefully decorated with coastal charm, this spacious unit features laminate flooring throughout the main living areas for a seamless flow. Wainscotting and oak wood staircases add warmth and sophistication. Move effortlessly between levels with your own private elevator. Relax year-round on the enclosed lanai with both glass and screen enclosures—perfect for entertaining and enjoying peaceful views of the surrounding nature preserve no matter the season. Upstairs, the primary and guest bedrooms are both handsomely appointed with ensuite baths, while the third bedroom, equipped with bunk beds, offers great flexibility for guests, a home office, or a cozy retreat. This home has been completely redone from top to bottom, including a new roof, new siding, updated interior walls, and new flooring throughout—every detail has been thoughtfully addressed. Start your day with morning coffee or unwind with sunset views from your private balcony with views of the community pool. Located just minutes from the Gulf beaches for fishing, swimming, and boating—or hit the links at one of the many nearby golf courses. Whether you're seeking a full-time residence, a seasonal getaway, or a savvy investment, this stylish, low-maintenance condo offers exceptional value and a relaxed coastal lifestyle you’ll love coming home to.

    Zillow last checked:

    Listing updated:

    Listed by:

    Barbara Frey 203-241-4145,

    MICHAEL SAUNDERS & COMPANY 941-473-7750,

    Gary Frey, Sr 203-561-7508,

    MICHAEL SAUNDERS & COMPANY

    Bought with:

    Raleigh Morrison, 3367652

    LPT REALTY, LLC

    Source: Stellar MLS,MLS#: D6144077MLS LogoOriginating MLS: Englewood

    Facts & features

    Interior

    Bedrooms & bathrooms
    • Bedrooms: 3
    • Bathrooms: 3
    • Full bathrooms: 2
    • 1/2 bathrooms: 1
    Rooms
    • Room types: Attic
    Primary bedroom
    • Features: En Suite Bathroom, Walk-In Closet(s)
    • Level: Third
    • Area: 225 Square Feet
    • Dimensions: 15x15
    Bedroom 2
    • Features: En Suite Bathroom, Walk-In Closet(s)
    • Level: Third
    • Area: 180 Square Feet
    • Dimensions: 12x15
    Bedroom 3
    • Features: Ceiling Fan(s), Built-in Closet
    • Level: Third
    • Area: 132 Square Feet
    • Dimensions: 11x12
    Balcony porch lanai
    • Level: Second
    • Area: 160 Square Feet
    • Dimensions: 10x16
    Dining room
    • Features: Ceiling Fan(s)
    • Level: Second
    • Area: 90 Square Feet
    • Dimensions: 9x10
    Kitchen
    • Features: Pantry
    • Level: Second
    • Area: 100 Square Feet
    • Dimensions: 10x10
    Living room
    • Features: Ceiling Fan(s)
    • Level: Second
    • Area: 616 Square Feet
    • Dimensions: 22x28
    Heating
    • Central, Electric
    Cooling
    • Central Air
    Appliances
    • Included: Dishwasher, Dryer, Electric Water Heater, Microwave, Range, Refrigerator, Washer
    • Laundry: Laundry Closet, Upper Level
    Features
    • Ceiling Fan(s), Elevator, Living Room/Dining Room Combo, Open Floorplan, PrimaryBedroom Upstairs, Thermostat, Walk-In Closet(s)
    • Flooring: Carpet, Laminate
    • Doors: Sliding Doors
    • Windows: Window Treatments
    • Has fireplace: No
    Interior area
    • Total structure area: 2,004
    • Total interior livable area: 2,004 sqft

    Property

    Parking
    • Total spaces: 2
    • Parking features: Garage Door Opener, Ground Level, Guest, Open, Workshop in Garage
    • Attached garage spaces: 2
    • Has uncovered spaces: Yes
    • Details: Garage Dimensions: 21x29
    Accessibility
    • Accessibility features: Accessible Elevator Installed
    Features
    • Levels: Three Or More
    • Stories: 3
    • Patio & porch: Covered, Front Porch, Porch, Screened
    • Exterior features: Balcony, Lighting
    • Pool features: Gunite, Heated, In Ground
    • Has view: Yes
    • View description: Pool, Trees/Woods
    Lot
    • Size: 1,251 Square Feet
    • Features: Cleared, Flood Insurance Required, FloodZone, Level, Near Golf Course
    • Residential vegetation: Trees/Landscaped
    Details
    • Additional structures: Cabana
    • Parcel number: 412034677030
    • Zoning: RMF10
    • Special conditions: None

    Construction

    Type & style
    • Home type: Townhouse
    • Architectural style: Coastal
    • Property subtype: Townhouse
    Materials
    • Vinyl Siding
    • Foundation: Slab
    • Roof: Metal
    Condition
    • New construction: No
    • Year built: 2006

    Utilities & green energy

    • Sewer: Public Sewer
    • Water: Public
    • Utilities for property: Cable Connected, Electricity Connected, Sewer Connected, Street Lights, Water Connected

    Community & HOA

    Community
    • Features: Fishing, Marina, Public Boat Ramp, Water Access, Community Mailbox, Golf, Park, Playground, Pool, Restaurant, Tennis Court(s)
    • Security: Fire Sprinkler System, Smoke Detector(s)
    • Pet fee: $0 monthly
    • Subdivision: TOWN HOMES AT CAPE HAZE
    HOA
    • Has HOA: Yes
    • Amenities included: Pool
    • Services included: Community Pool, Insurance, Maintenance Grounds, Manager, Pool Maintenance, Trash
    • HOA fee: $743 monthly
    • HOA name: Patricia Davey
    • HOA phone: 941-696-7922
    Location
    • Region: Rotonda West

    Financial & listing details

    • Price per square foot: $125/sqft
    • Annual tax amount: $5,082
    • Date on market: 10/2/2025
    • Cumulative days on market: 290 days
    • Listing terms: Cash,Conventional
    • Ownership: Condominium
    • Total actual rent: 0
    • Electric utility on property: Yes
    • Road surface type: Paved, Asphalt

    Price history

    DateEventPrice
    8/17/2026Sold$250,000-9.1%$125/sqft
    Source: Stellar MLS #D6144077 Report a problem
    7/20/2026Pending sale$275,000$137/sqft
    Source: Stellar MLS #D6144077 Report a problem
    6/4/2026Price change$275,000-3.5%$137/sqft
    Source: Stellar MLS #D6144077 Report a problem
    3/17/2026Price change$284,900-1.7%$142/sqft
    Source: Stellar MLS #D6144077 Report a problem
    2/23/2026Price change$289,900-3.3%$145/sqft
    Source: Stellar MLS #D6144077 Report a problem
    12/30/2025Price change$299,900-6.3%$150/sqft
    Source: Stellar MLS #D6144077 Report a problem
    10/2/2025Listed for sale$320,000$160/sqft
    Source: Stellar MLS #D6144077 Report a problem

    Public tax history

    Tax history is unavailable.

    Neighborhood: 33947

    Nearby schools

    GreatSchools rating
    Schools provided by the listing agent
    • High: Lemon Bay High

    Source: Stellar MLS. This data may not be complete. We recommend contacting the local school district to confirm school assignments for this home.

    Get pre-qualified for a loan
    At Zillow Home Loans, we can pre-qualify you in as little as 5 minutes with no impact to your credit score.

    An equal housing lender. NMLS #10287.

    Sell for more on Zillow
    Get a Zillow Showcase℠ listing at no additional cost and you could sell for .
    $250,000
    2% more
    +$5,000
    With Zillow Showcase(estimated)
    $255,000