Skip main navigation
Active under contract
  • Price cut: $8K (6/22)
    $330,000

    3927 Centennial Trl, Duluth, GA 30096

    3beds
    1,400sqft
    : 
    Loading
    Get pre-qualified
    Single Family Residence, Residential
    Built in 1986
    0.28 Acres Lot
    $328,600 Zestimate®
    $236/sqft
    $-- HOA

    What's special

    Cozy fireplaceUpdated flooring throughout
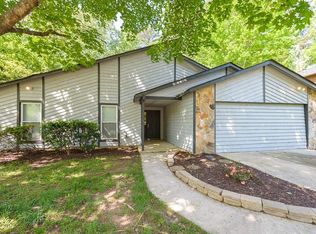
    Beautifully Renovated Home in Duluth, GA Attention Investors and First-Time Homeowners If you are searching for a move-in ready home in Duluth, GA 30096, look no further. This beautifully renovated house had just undergone a complete transformation last month, featuring new interior ,exterior finishes, as well as updated flooring throughout. The main floor showcases trendy brand new Luxury Vinyl Plank (LVP) flooring, while the upstairs boasts fresh, comfortable carpeting in bedrooms and LVP in bathrooms. The home offers three bedrooms and two baths, all conveniently located upstairs. The main floor includes a spacious and elegant living room with a cozy fireplace, perfect for relaxing or entertaining guests. Adjacent to the living room is a dining room / breakfast area, providing ample space for family meals. The kitchen has been remodeled with new appliances, making it a modern and functional space for cooking and gathering. Upstairs, the large master suite provides a comfortable retreat, complemented by a recently upgraded master bath featuring newer LVP flooring. There is also a common bathroom with recent updates, shared by the two additional bedrooms. Abundant natural light fills the home, thanks to the generous number of windows. The seller has scheduled a complete window replacement in two weeks, which is included in the price, ensuring even more comfort and energy efficiency. The property features a spacious, level backyard with a private wired fence, ideal for outdoor activities and gatherings. Situated on a large 0.28-acre lot, this home provides plenty of space to enjoy. Located in a highly sought-after area, this home is within excellent school districts and close to numerous amenities. It is only about 2.8 miles (approximately 8 minutes) from Gwinnett Place, 8-9 minutes to Highway I-85, 2.6 miles to Super H Mart grocery, 2.3 miles (about 7 minutes) to Great Wall grocery, 3.2 miles to Shorty Howell Park, 1.8 miles to Costco on Venture Drive, and 2.6 miles to Walmart Pleasant Hill. This neighborhood does not have a Homeowner’s Association (HOA) and imposes no rental restrictions, making it an ideal choice for investors, first-time buyers, or those looking to downsize. With all the recent upgrades, this home is ready for you to move in right away. Schedule your showing soon—don’t miss out on this fantastic opportunity!
    216 days
    |
    1,171
    |
    65
    |

    Zillow last checked:

    Listing updated:

    Listed by:

    Anu Shibu,

    Sekhars Realty, LLC. 404-808-9978

    Source: FMLS GA,MLS#: 7689304MLS Logo

      Facts & features

      Interior

      Bedrooms & bathrooms
      • Bedrooms: 3
      • Bathrooms: 2
      • Full bathrooms: 2
      Rooms
      • Room types: Family Room
      Primary bedroom
      • Features: None
      • Level: None
      Bedroom
      • Features: None
      Primary bathroom
      • Features: Soaking Tub
      Dining room
      • Features: Open Concept
      Kitchen
      • Features: Cabinets Stain, Pantry
      Heating
      • Central
      Cooling
      • Central Air, Ceiling Fan(s)
      Appliances
      • Included: Dishwasher, Dryer, Refrigerator, Gas Range, Washer
      • Laundry: Laundry Closet
      Features
      • High Ceilings 9 ft Main
      • Flooring: Carpet, Luxury Vinyl
      • Basement: None
      • Number of fireplaces: 1
      • Fireplace features: Circulating
      • Common walls with other units/homes: No Common Walls
      Interior area
      • Total structure area: 1,400
      • Total interior livable area: 1,400 sqft
      • Finished area above ground: 0
      • Finished area below ground: 0
      Video & virtual tour

      Property

      Parking
      • Total spaces: 2
      • Parking features: Garage Faces Front
      • Has garage: Yes
      Accessibility
      • Accessibility features: None
      Features
      • Levels: Multi/Split
      • Patio & porch: Front Porch
      • Exterior features: None
      • Pool features: None
      • Spa features: None
      • Fencing: Back Yard
      • Has view: Yes
      • View description: Neighborhood
      • Waterfront features: None
      • Body of water: None
      Lot
      • Size: 0.28 Acres
      • Features: Back Yard, Front Yard
      Details
      • Additional structures: None
      • Parcel number: R6239 307
      • Other equipment: None
      • Horse amenities: None

      Construction

      Type & style
      • Home type: SingleFamily
      • Architectural style: Rustic
      • Property subtype: Single Family Residence, Residential
      Materials
      • Cedar
      • Foundation: Slab
      • Roof: Shingle
      Condition
      • Resale
      • New construction: No
      • Year built: 1986

      Utilities & green energy

      • Electric: 220 Volts
      • Sewer: Public Sewer
      • Water: Public
      • Utilities for property: Electricity Available, Natural Gas Available, Water Available
      Green energy
      • Energy efficient items: None
      • Energy generation: None

      Community & HOA

      Community
      • Features: None
      • Security: Fire Alarm
      • Subdivision: Simpson Mill
      HOA
      • Has HOA: No
      Location
      • Region: Duluth

      Financial & listing details

      • Price per square foot: $236/sqft
      • Tax assessed value: $312,700
      • Annual tax amount: $4,096
      • Date on market: 12/5/2025
      • Cumulative days on market: 206 days
      • Electric utility on property: Yes
      • Road surface type: Paved

        Estimated market value

        $328,600

        $312,000 - $345,000

        $2,106/mo

        Price history

        DateEventPrice
        6/22/2026Price change$330,000-2.4%$236/sqft
        Source: GAMLS #10755230 Report a problem
        6/8/2026Price change$338,000-1.7%$241/sqft
        Source: GAMLS #10755230 Report a problem
        5/13/2026Price change$344,000-1.7%$246/sqft
        Source: GAMLS #10755230 Report a problem
        5/1/2026Price change$350,000-1.4%$250/sqft
        Source: GAMLS #10755230 Report a problem
        4/7/2026Price change$355,000-1.4%$254/sqft
        Source: GAMLS #10654973 Report a problem
        3/23/2026Price change$359,900-1.4%$257/sqft
        Source: FMLS GA #7689304 Report a problem
        3/18/2026Price change$364,900-1.4%$261/sqft
        Source: FMLS GA #7689304 Report a problem
        3/14/2026Price change$369,900-1.4%$264/sqft
        Source: GAMLS #10654973 Report a problem
        1/13/2026Price change$375,000-0.8%$268/sqft
        Source: GAMLS #10654973 Report a problem
        1/2/2026Price change$377,900-0.3%$270/sqft
        Source: GAMLS #10654973 Report a problem
        12/8/2025Listed for sale$379,000+262.7%$271/sqft
        Source: GAMLS #10654973 Report a problem
        3/24/2021Listing removed--
        Source: Owner Report a problem
        9/8/2011Listing removed$900$1/sqft
        Source: Owner Report a problem
        5/4/2011Price change$900+12.5%$1/sqft
        Source: Owner Report a problem
        4/10/2011Listed for rent$800$1/sqft
        Source: Owner Report a problem
        9/10/1998Sold$104,500$75/sqft
        Source: Public Record Report a problem

        Public tax history

        YearProperty taxesTax assessment
        2025$4,761 +16.3%$125,080 +19.2%
        2024$4,096 -3.5%$104,920 -4%
        2023$4,242 $109,240 +7.6%
        2022-- $101,560 +33%
        2021-- $76,360 +13.7%
        2020$2,758 $67,160 +6%
        2019-- $63,360 +16.4%
        2018-- $54,440 +23.6%
        2016$1,865 +24%$44,040 +31.7%
        2015$1,504 $33,440
        2014$1,504 +18.8%$33,440 +25.7%
        2013$1,266 $26,600
        2012-- $26,600
        2011-- $26,600 -48.4%
        2010-- $51,560
        2009-- $51,560
        2007-- $51,560
        2006-- $51,560
        2005-- $51,560 +3.2%
        2004$534 0%$49,960
        2003$534 -49.8%$49,960
        2002$1,066 +33.4%$49,960 +47.5%
        2001$799 $33,880

        Find assessor info on the county website

        Monthly payment

        Est. payment

        Payment breakdown

        Explore the cost of this home by adjusting the details. Changes won't be saved.
        All calculations are estimates and provided by Zillow, Inc. for informational purposes only. Actual amounts may vary.
        HOA fees may include property taxes on listings classified as Co-Ops. Contact the listing agent and/or owner for fee details.
        Mortgage interest rates are dependent on a number of factors, including credit score, down payment, and repayment length. Interest rate data provided by Zillow Group Marketplace, Inc. as of 1/1/1970 from various mortgage lenders with which we have lead or other similar arrangements; the Estimated Payment is an average of those rates.
        See how much you could borrow to make a competitive offer.

        Climate risks

        Neighborhood: 30096

        Getting around

        6 / 100
        Car-Dependent
        16 / 100
        Somewhat Bikeable

        Nearby schools

        GreatSchools rating
        Schools provided by the listing agent
        • Elementary: Berkeley Lake
        • Middle: Duluth
        • High: Duluth

        Source: FMLS GA. This data may not be complete. We recommend contacting the local school district to confirm school assignments for this home.

        A local agent can set up tours, give advice and negotiate with sellers.

        Browse local experts

        Similar homes

        Skip to the end of the carouselSkip to the beginning of the carousel