Welcome to this stylish corner-unit townhouse, thoughtfully designed with comfort, flexibility, and modern convenience in mind. An inviting private walkway leads to the front entry, while a side deck offers additional outdoor space. The first floor offers a versatile bedroom with French doors, a generous closet, and a private patio—perfect as a guest retreat or home office. A full bath completes this level. The attached one-car garage is a modern convenience, offering a washer and dryer and an Emporia Level 2 EV charger. Ascending the newly carpeted stairs, the home opens into a sun-drenched living area with soaring ceilings, a ceiling fan, and a striking fireplace. Walls of windows flood the space with natural light throughout the day, while a private balcony expands your living space outdoors. The open layout flows easily into the dining area, accented by additional south-facing windows. The kitchen is outfitted with stainless steel appliances, abundant cabinetry, and its own balcony overlooking the serene courtyard—perfect for morning coffee or evening wine. The staircase leads to the lofted primary suite, a serene escape overlooking the living room below. This upper-level retreat is bathed in natural light from multiple windows and includes a well-sized closet and a second
Sold for $930,000
$930,000
3927 Cerrito Ave, Oakland, CA 94611
2beds
1,330sqft
Townhouse
Built in 2001
1,306 Square Feet Lot
$922,200 Zestimate®
$699/sqft
$3,664 Estimated rent
Home value
$922,200
$830,000 - $1.02M
$3,664/mo
Zestimate® history
Owner options
List your home for rent
$3,664/mo
Rent Zestimate®
Find your next renter with Zillow Rental Manager. Plus, with online applications, you can quickly screen prospective tenants – for free.
$3,664/mo
Rent Zestimate®
Refinance and save
$6,742/mo
Est. payment
Refinancing to a lower rate could help reduce your monthly payments and save thousands over the life of the loan.
$6,742/mo
Est. payment
Explore your selling options
Work with a Zillow partner agent
Leverage their expertise and Zillow's premium Showcase listings to get your home seen by more buyers.
Get startedList with your own agent
Get your home in front of millions of buyers by listing it on Zillow.
Learn how to do itSell it yourself
Take full control of how buyers see your home on Zillow by listing For Sale by Owner (FSBO).
List your homeWhat's special
Striking fireplacePrivate balconyPrivate patioSerene courtyardLofted primary suiteUpper-level retreatSouth-facing windows
Zillow last checked:
Listing updated:
Listed by:
Priscilla Cook DRE #02075122 510-406-4307,
Sequoia Real Estate
Bought with:
Paul Talbot, DRE #01940563
Compass
Source: bridgeMLS/CCAR/Bay East AOR,MLS#: 41109439
Facts & features
Interior
Bedrooms & bathrooms
- Bedrooms: 2
- Bathrooms: 2
- Full bathrooms: 2
Kitchen
- Features: Stone Counters, Dishwasher, Gas Range/Cooktop, Microwave, Range/Oven Built-in, Refrigerator, Updated Kitchen
Heating
- Forced Air, Wall Furnace
Cooling
- Ceiling Fan(s)
Appliances
- Included: Dishwasher, Gas Range, Microwave, Range, Refrigerator, Dryer, Washer, Gas Water Heater
- Laundry: Dryer, In Garage, Washer, Cabinets
Features
- Dining Area, Updated Kitchen
- Flooring: Wood
- Number of fireplaces: 1
- Fireplace features: Gas, Living Room, Raised Hearth
- Common walls with other units/homes: Corner Unit
Interior area
- Total structure area: 1,330
- Total interior livable area: 1,330 sqft
Property
Parking
- Total spaces: 1
- Parking features: Attached, Garage Door Opener
- Garage spaces: 1
Features
- Levels: Three or More Stories,Three Or More
- Exterior features: Yard Space
- Pool features: None
Lot
- Size: 1,306 Square Feet
- Features: Corner Lot
Details
- Parcel number: 1298332
- Special conditions: Standard
- Other equipment: See Remarks
Construction
Type & style
- Home type: Townhouse
- Architectural style: Contemporary
- Property subtype: Townhouse
Materials
- Stucco
Condition
- Existing
- New construction: No
- Year built: 2001
Utilities & green energy
- Electric: No Solar
- Utilities for property: Individual Gas Meter
Community & HOA
Community
- Security: Fire Sprinkler System, Carbon Monoxide Detector(s), Smoke Detector(s)
HOA
- Has HOA: Yes
- Amenities included: Picnic Area, Setting Urban
- Services included: Other, Reserves, Insurance, Management Fee, Hazard Insurance, Common Area Maint, Exterior Maintenance
- HOA fee: $740 monthly
- HOA name: NOT LISTED
- HOA phone: 415-495-4739
Location
- Region: Oakland
Financial & listing details
- Price per square foot: $699/sqft
- Tax assessed value: $973,080
- Date on market: 8/27/2025
- Listing terms: Cash,Conventional,Call Listing Agent
Price history
| Date | Event | Price |
|---|---|---|
| 9/23/2025 | Sold | $930,000+9.5%$699/sqft |
Source:  bridgeMLS/CCAR/Bay East AOR #41109439 Report a problem bridgeMLS/CCAR/Bay East AOR #41109439 Report a problem | ||
| 9/10/2025 | Pending sale | $849,000$638/sqft |
Source: bridgeMLS/CCAR/Bay East AOR #41109439 Report a problem | ||
| 8/27/2025 | Listed for sale | $849,000-11%$638/sqft |
Source: bridgeMLS/CCAR/Bay East AOR #41109439 Report a problem | ||
| 2/28/2024 | Sold | $954,000+12.4%$717/sqft |
Source: Public Record Report a problem | ||
| 2/8/2024 | Pending sale | $849,000$638/sqft |
Source: bridgeMLS/CCAR/Bay East AOR #41048382 Report a problem | ||
| 1/25/2024 | Listed for sale | $849,000$638/sqft |
Source: bridgeMLS/CCAR/Bay East AOR #41048382 Report a problem | ||
Public tax history
| Year | Property taxes | Tax assessment |
|---|---|---|
| 2025 | -- | $973,080 +40.3% |
| 2024 | $10,562 -1.4% | $693,708 +2% |
| 2023 | $10,710 +2.9% | $680,107 +2% |
| 2022 | $10,412 +5.8% | $666,771 +2% |
| 2021 | $9,838 +1.2% | $653,700 +1% |
| 2020 | $9,726 +4% | $646,998 +2% |
| 2019 | $9,356 +6.5% | $634,315 +2% |
| 2018 | $8,788 | $621,880 +2% |
| 2017 | $8,788 -1.6% | $609,690 +2% |
| 2016 | $8,935 -2.4% | $597,738 +1.5% |
| 2015 | $9,158 | $588,761 +2% |
| 2014 | $9,158 | $577,232 +4% |
| 2013 | -- | $555,000 +7.1% |
| 2012 | -- | $518,000 +13.3% |
| 2011 | -- | $457,000 |
| 2010 | -- | $457,000 -16.8% |
| 2009 | -- | $549,494 +2% |
| 2008 | -- | $538,721 +2% |
| 2007 | -- | $528,158 +2% |
| 2006 | -- | $517,803 +2% |
| 2005 | -- | $507,653 +2% |
| 2004 | -- | $497,700 +1.9% |
| 2003 | -- | $488,580 |
Find assessor info on the county website
Neighborhood: Piedmont Avenue
Nearby homes
- $858,7002 bd2 ba1.2k sqft3929 Cerrito Ave, Oakland, CA 94611Off Market

- $750,1002 bd2 ba1.2k sqft3931 Cerrito Ave, Oakland, CA 94611Off Market
- $872,9002 bd2 ba1.3k sqft3933 Cerrito Ave, Oakland, CA 94611Off Market

- $833,6003 bd3 ba1.4k sqft3923 Cerrito Ave, Oakland, CA 94611Off Market
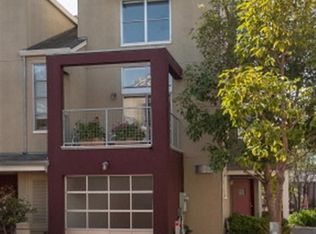
- $773,0002 bd2 ba1.1k sqft3921 Cerrito Ave, Oakland, CA 94611Off Market
- $1,000,0002 bd2 ba1.3k sqft3937 Cerrito Ave, Oakland, CA 94611Sold
- $800,7002 bd2 ba1.3k sqft3945 Cerrito Ave, Oakland, CA 94611Off Market
- $749,6002 bd2 ba1.2k sqft3939 Cerrito Ave, Oakland, CA 94611Off Market
Nearby schools
GreatSchools rating
- 5/10Piedmont Avenue Elementary SchoolGrades: K-5Distance: 0.4 mi
- 2/10Westlake Middle SchoolGrades: 6-8Distance: 0.9 mi
- 8/10Oakland Technical High SchoolGrades: 9-12Distance: 0.4 mi
Get a cash offer in 3 minutes
Find out how much your home could sell for in as little as 3 minutes with a no-obligation cash offer.
Estimated market value
$922,200
Get a cash offer in 3 minutes
Find out how much your home could sell for in as little as 3 minutes with a no-obligation cash offer.
Estimated market value
$922,200
- California
- Alameda County
- Oakland
- 94611
- Piedmont Avenue
- 3927 Cerrito Ave
Nearby cities
Nearby neighborhoods
Nearby zip codes
Other Oakland Topics
