Skip main navigation
Sold
  • $305,000

    3927 Chantry Way, Greenwood, IN 46143

    4beds
    1,892sqft
    Residential, Single Family Residence
    Built in 2000
    7,840 Square Feet Lot
    $323,900 Zestimate®
    $161/sqft
    $2,117 Estimated rent

    Home value

    $323,900

    $308,000 - $340,000

    $2,117/mo

    Zestimate® history
    Loading
    Loading...

    Owner options

    List your home for rent

    $2,117/mo

    Rent Zestimate®

    Find your next renter with Zillow Rental Manager. Plus, with online applications, you can quickly screen prospective tenants – for free.

    Learn more

    $2,117/mo

    Rent Zestimate®

    Refinance and save

    $1,959/mo

    Est. payment

    Refinancing to a lower rate could help reduce your monthly payments and save thousands over the life of the loan.

    See today's rates

    $1,959/mo

    Est. payment

    Explore your selling options

    Work with a Zillow partner agent

    Leverage their expertise and Zillow's premium Showcase listings to get your home seen by more buyers.

    Get started

    List with your own agent

    Get your home in front of millions of buyers by listing it on Zillow.

    Learn how to do it

    Sell it yourself

    Take full control of how buyers see your home on Zillow by listing For Sale by Owner (FSBO).

    List your home

    What's special

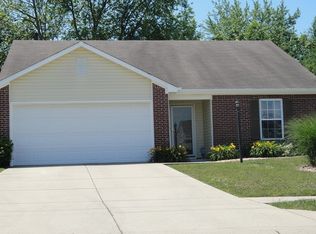
    Check out this charming, two-story home in the heart of Center Grove! Laminate floors run throughout the entire first floor and host two separate living spaces along with an open concept kitchen/Eat-in/family room area. Kitchen has upgraded finishes with a tile backsplash and solid surface countertops. Stainless Steel appliances are an added feature and make sure not to miss the large pantry! Four generous sized bedrooms and a laundry room are upstairs. The oversized Primary Suite has an updated bathroom including heated floors, a raised vanity with dual sinks and a wonderfully sized walk-in closet! Off the kitchen you will walk out onto a large recently maintained and stained wooden deck. This backyard could be your own personal oasis with the fully fenced privacy fence and mature trees!

    Zillow last checked:

    Listing updated:

    Listed by:

    Carly Howell 317-502-2699,

    Indiana Realty Pros, Inc.

    Bought with:

    Rena Swails

    F.C. Tucker Company

    Source: MIBOR as distributed by MLS GRID,MLS#: 21991998MLS Logo

    Facts & features

    Interior

    Bedrooms & bathrooms
    • Bedrooms: 4
    • Bathrooms: 3
    • Full bathrooms: 2
    • 1/2 bathrooms: 1
    • Main level bathrooms: 1
    Primary bedroom
    • Features: Carpet
    • Level: Upper
    • Area: 252 Square Feet
    • Dimensions: 14 x 18
    Bedroom 2
    • Features: Carpet
    • Level: Upper
    • Area: 103.5 Square Feet
    • Dimensions: 11.5 x 9
    Bedroom 3
    • Features: Carpet
    • Level: Upper
    • Area: 126 Square Feet
    • Dimensions: 10.5 x 12
    Bedroom 4
    • Features: Carpet
    • Level: Upper
    • Area: 132 Square Feet
    • Dimensions: 11 x 12
    Breakfast room
    • Features: Laminate
    • Level: Main
    • Area: 126 Square Feet
    • Dimensions: 14 x 9
    Family room
    • Features: Laminate
    • Level: Main
    • Area: 252 Square Feet
    • Dimensions: 18 x 14
    Kitchen
    • Features: Laminate
    • Level: Main
    • Area: 126 Square Feet
    • Dimensions: 14 x 9
    Laundry
    • Features: Tile-Ceramic
    • Level: Upper
    • Area: 49 Square Feet
    • Dimensions: 7 x 7
    Living room
    • Features: Laminate
    • Level: Main
    • Area: 203 Square Feet
    • Dimensions: 14 x 14.5
    Heating
    • Forced Air
    Cooling
    • Has cooling: Yes
    Appliances
    • Included: Dishwasher, Dryer, Disposal, Gas Water Heater, MicroHood, Electric Oven, Refrigerator, Washer
    • Laundry: Upper Level
    Features
    • Attic Access, Eat-in Kitchen, Pantry, Walk-In Closet(s)
    • Windows: Windows Vinyl, Wood Work Painted
    • Has basement: No
    • Attic: Access Only
    Interior area
    • Total structure area: 1,892
    • Total interior livable area: 1,892 sqft

    Property

    Parking
    • Total spaces: 2
    • Parking features: Attached
    • Attached garage spaces: 2
    • Details: Garage Parking Other(Keyless Entry)
    Features
    • Levels: Two
    • Stories: 2
    • Patio & porch: Deck, Covered
    • Fencing: Fenced,Fence Full Rear,Privacy
    Lot
    • Size: 7,840 Square Feet
    • Features: Sidewalks
    Details
    • Parcel number: 410402023033000038
    • Special conditions: Sales Disclosure Supplements
    • Horse amenities: None

    Construction

    Type & style
    • Home type: SingleFamily
    • Architectural style: Traditional
    • Property subtype: Residential, Single Family Residence
    Materials
    • Vinyl Siding
    • Foundation: Slab
    Condition
    • New construction: No
    • Year built: 2000

    Utilities & green energy

    • Water: Municipal/City

    Community & HOA

    Community
    • Subdivision: Foxberry Trace
    HOA
    • Has HOA: Yes
    • Amenities included: Snow Removal
    • Services included: Entrance Common, Snow Removal
    • HOA fee: $89 semi-annually
    • HOA phone: 317-541-0000
    Location
    • Region: Greenwood

    Financial & listing details

    • Price per square foot: $161/sqft
    • Tax assessed value: $300,900
    • Annual tax amount: $2,242
    • Date on market: 7/23/2024
    • Cumulative days on market: 16 days

    Price history

    DateEventPrice
    8/29/2024Sold$305,000-1.6%$161/sqft
    Source: MIBOR as distributed by MLS GRID #21991998 Report a problem
    8/8/2024Pending sale$310,000$164/sqft
    Source: MIBOR as distributed by MLS GRID #21991998 Report a problem
    7/23/2024Listed for sale$310,000+95%$164/sqft
    Source: MIBOR as distributed by MLS GRID #21991998 Report a problem
    2/1/2017Sold$159,000-0.6%$84/sqft
    Source: MIBOR as distributed by MLS GRID #21451596 Report a problem
    11/3/2016Listed for sale$159,900+5.2%$85/sqft
    Source: Jeff Paxson Team #21451596 Report a problem
    5/10/2013Sold$152,000+1.3%$80/sqft
    Source: MIBOR as distributed by MLS GRID #21218855 Report a problem
    3/12/2013Pending sale$150,000$79/sqft
    Source: Keller Williams Indy South #21218855 Report a problem
    3/6/2013Listed for sale$150,000$79/sqft
    Source: Keller Williams Indy South #21218855 Report a problem

    Public tax history

    YearProperty taxesTax assessment
    2025$2,287 +2%$300,900 +22%
    2024$2,243 +1.7%$246,600 -0.9%
    2023$2,206 +24.5%$248,800 +7.2%
    2022$1,772 +22.8%$232,100 +14.8%
    2021$1,443 +9.4%$202,100 +14.9%
    2020$1,319 +1.4%$175,900 +7.5%
    2019$1,301 +6.4%$163,700 +2.2%
    2018$1,223 +2.1%$160,200 -0.5%
    2017$1,198 $161,000 +1.6%
    2016$1,198 +0.9%$158,400 +3.7%
    2014$1,187 +12%$152,700 +1.8%
    2013$1,059 +22.6%$150,000 +15.3%
    2012$864 +3.8%$130,100 -0.5%
    2011$832 -1.8%$130,800
    2010$847 +2.1%$130,800 +2.6%
    2009$830 -12.4%$127,500
    2007$948 -24.5%$127,500 -3.2%
    2006$1,256 $131,700 +3.3%
    2005-- $127,500
    Find assessor info on the county website

    Neighborhood: 46143

    Nearby schools

    GreatSchools rating
    Schools provided by the listing agent
    • Elementary: Sugar Grove Elementary School
    • Middle: Center Grove Middle School North
    • High: Center Grove High School

    Source: MIBOR as distributed by MLS GRID. This data may not be complete. We recommend contacting the local school district to confirm school assignments for this home.

    Get a cash offer in 3 minutes
    Find out how much your home could sell for in as little as 3 minutes with a no-obligation cash offer.
    Estimated market value
    $323,900
    Get a cash offer in 3 minutes
    Find out how much your home could sell for in as little as 3 minutes with a no-obligation cash offer.
    Estimated market value
    $323,900