Skip main navigation
Off market
Street View
  • $1,579,700

    3927 E NOCONA Lane, Phoenix, AZ 85050

    5beds
    4,639sqft
    Single Family Residence
    Built in 2005
    0.31 Acres Lot
    $1,579,700 Zestimate®
    $341/sqft
    $5,614 Estimated rent

    Home value

    $1,579,700

    $1.48M - $1.69M

    $5,614/mo

    Zestimate® history
    Loading
    Loading...

    Owner options

    List your home for rent

    $5,614/mo

    Rent Zestimate®

    Find your next renter with Zillow Rental Manager. Plus, with online applications, you can quickly screen prospective tenants – for free.

    Learn more

    $5,614/mo

    Rent Zestimate®

    Refinance and save

    $7,401/mo

    Est. payment

    Refinancing to a lower rate could help reduce your monthly payments and save thousands over the life of the loan.

    See today's rates

    $7,401/mo

    Est. payment

    Explore your selling options

    Work with a Zillow partner agent

    Leverage their expertise and Zillow's premium Showcase listings to get your home seen by more buyers.

    Get started

    List with your own agent

    Get your home in front of millions of buyers by listing it on Zillow.

    Learn how to do it

    Sell it yourself

    Take full control of how buyers see your home on Zillow by listing For Sale by Owner (FSBO).

    List your home

    What's special

    New self-closing cabinetsChefs kitchenCrown moldingNew tile showersPrivate balconyNew stainless appliances

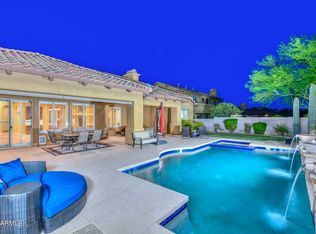
    Stunning Luxury Remodel located on one of the BEST lots in Aviano with all the right high end finishes throughout. The chefs kitchen is a DREAM come true! All new self-closing cabinets, new stainless appliances including 6-burner +cooktop gas range AND a built-in air-fryer! Crown molding and 8'' baseboards are just a few custom details that will set this home apart. Bathrooms remodeled with new tile showers, toilets, sinks, and fixtures. Come step away from the hustle and bustle of life and enjoy the sunset and city lights on your own private balcony off the master suite. The pride of ownership just boasts from every nook. This home won't last!

    This property is off market, which means it's not currently listed for sale or rent on Zillow. This may be different from what's available on other websites or public sources.

    Zillow last checked:

    Listing updated:

    Listed by:

    David B Rucker 480-390-7609,

    Elite Partners,

    Jessica Jayne Curtis 602-290-8212,

    Elite Partners

    Bought with:

    Angela S Barney, BR114190000

    West USA Realty

    Source: ARMLS,MLS#: 6557718MLS Logo

    Facts & features

    Interior

    Bedrooms & bathrooms
    • Bedrooms: 5
    • Bathrooms: 4
    • Full bathrooms: 3
    • 1/2 bathrooms: 1
    Heating
    • Natural Gas
    Cooling
    • Central Air, Ceiling Fan(s), Programmable Thmstat
    Appliances
    • Included: Washer/Dryer Stacked, Dryer, Washer, Water Softener Owned, Built In Recycling, Reverse Osmosis, Refrigerator, Built-in Microwave, Dishwasher, Disposal, Gas Range, Gas Oven, Water Purifier
    • Laundry: Inside
    Features
    • Pantry, High Speed Internet, Granite Counters, Double Vanity, Eat-in Kitchen, Breakfast Bar, 9+ Flat Ceilings, Wet Bar, Kitchen Island, Full Bth Master Bdrm, Separate Shwr & Tub
    • Flooring: Tile
    • Windows: Double Pane Windows
    • Has basement: No
    • Number of fireplaces: 1
    Interior area
    • Total structure area: 4,639
    • Total interior livable area: 4,639 sqft

    Property

    Parking
    • Total spaces: 9
    • Parking features: Garage Door Opener, Direct Access
    • Garage spaces: 3
    • Uncovered spaces: 6
    Features
    • Stories: 2
    • Patio & porch: Covered, Patio
    • Exterior features: Balcony, Storage
    • Has private pool: Yes
    • Pool features: Variable Speed Pump, Fenced, Heated, Lap
    • Spa features: None, Bath
    • Fencing: Block
    • Has view: Yes
    • View description: City Lights, Mountain(s)
    • Waterfront features: Wash
    Lot
    • Size: 0.31 Acres
    • Features: North/South Exposure, Desert Back, Desert Front, Cul-De-Sac, Grass Back, Auto Timer H2O Front, Auto Timer H2O Back
    Details
    • Parcel number: 21238283
    • Lease amount: $0

    Construction

    Type & style
    • Home type: SingleFamily
    • Architectural style: Contemporary
    • Property subtype: Single Family Residence
    Materials
    • Stucco, Wood Frame, Painted
    • Roof: Tile
    Condition
    • Year built: 2005
    Details
    • Builder name: Toll Brothers

    Utilities & green energy

    • Sewer: Public Sewer
    • Water: City Water
    Green energy
    • Energy efficient items: Multi-Zones

    Community & HOA

    Community
    • Features: Pool, Community Spa, Community Spa Htd, Community Media Room, Tennis Court(s), Playground, Biking/Walking Path, Fitness Center
    • Security: Fire Sprinkler System, Security System Owned
    • Subdivision: VILLAGE 3 AT AVIANO
    HOA
    • Has HOA: Yes
    • Services included: Maintenance Grounds
    • HOA fee: $183 quarterly
    • HOA name: VILLAGE 3 AT AVIANO
    • HOA phone: 480-921-7500
    • Second HOA fee: $264 semi-annually
    • Second HOA name: Desert Ridge Communi
    • Second HOA phone: 480-551-4300
    Location
    • Region: Phoenix

    Financial & listing details

    • Price per square foot: $341/sqft
    • Tax assessed value: $1,023,100
    • Annual tax amount: $7,101
    • Date on market: 5/18/2023
    • Cumulative days on market: 32 days
    • Listing terms: Owner May Carry,Cash,Conventional
    • Ownership: Fee Simple

    Price history

    DateEventPrice
    7/13/2023Sold$1,520,000-4.9%$328/sqft
    Source: ARMLS #6557718 Report a problem
    6/22/2023Pending sale$1,599,000$345/sqft
    Source: ARMLS #6557718 Report a problem
    5/30/2023Price change$1,599,000+6.7%$345/sqft
    Source: ARMLS #6557718 Report a problem
    5/19/2023Listed for sale$1,499,000+133.5%$323/sqft
    Source: ARMLS #6557718 Report a problem
    6/9/2005Sold$642,103$138/sqft
    Source: Public Record Report a problem

    Public tax history

    YearProperty taxesTax assessment
    2025$7,413 +2.9%$102,310 -4.4%
    2024$7,207 +2.2%$107,070 +47.9%
    2023$7,049 -0.7%$72,405 +3.7%
    2022$7,101 +3.1%$69,830 +3.6%
    2021$6,885 -0.1%$67,380 +2.5%
    2020$6,895 +3.7%$65,750 +1.9%
    2019$6,649 $64,500 +0.7%
    2018$6,649 +4.7%$64,030 +4.4%
    2017$6,349 +10.8%$61,350 +0.7%
    2016$5,728 +8.6%$60,920 +1.6%
    2015$5,276 $59,950 +27.5%
    2014-- $47,020 +10.8%
    2013-- $42,430 -3%
    2012-- $43,750 -15.6%
    2011-- $51,820 -14.4%
    2010-- $60,520 -13.6%
    2009-- $70,070 -10%
    2008-- $77,850 +7.5%
    2007-- $72,400 +311.4%
    2006-- $17,600 +29.4%
    2005-- $13,600
    Find assessor info on the county website

    Neighborhood: Desert View

    Nearby schools

    GreatSchools rating
    Schools provided by the listing agent
    • Elementary: Wildfire Elementary School
    • Middle: Explorer Middle School
    • High: Pinnacle High School
    • District: Paradise Valley Unified District

    Source: ARMLS. This data may not be complete. We recommend contacting the local school district to confirm school assignments for this home.

    Get a cash offer in 3 minutes
    Find out how much your home could sell for in as little as 3 minutes with a no-obligation cash offer.
    Estimated market value
    $1,579,700
    Get a cash offer in 3 minutes
    Find out how much your home could sell for in as little as 3 minutes with a no-obligation cash offer.
    Estimated market value
    $1,579,700