Skip main navigation
Sold for $825,000
  • $825,000

    3927 Eagles Nest Rd, Fruitland Park, FL 34731

    3beds
    2,707sqft
    Single Family Residence
    Built in 2008
    4.75 Acres Lot
    $746,100 Zestimate®
    $305/sqft
    $2,656 Estimated rent

    Home value

    $746,100

    $686,000 - $806,000

    $2,656/mo

    Zestimate® history
    Loading
    Loading...

    Owner options

    List your home for rent

    $2,656/mo

    Rent Zestimate®

    Find your next renter with Zillow Rental Manager. Plus, with online applications, you can quickly screen prospective tenants – for free.

    Learn more

    $2,656/mo

    Rent Zestimate®

    Refinance and save

    $5,468/mo

    Est. payment

    Refinancing to a lower rate could help reduce your monthly payments and save thousands over the life of the loan.

    See today's rates

    $5,468/mo

    Est. payment

    Explore your selling options

    Work with a Zillow partner agent

    Leverage their expertise and Zillow's premium Showcase listings to get your home seen by more buyers.

    Get started

    List with your own agent

    Get your home in front of millions of buyers by listing it on Zillow.

    Learn how to do it

    Sell it yourself

    Take full control of how buyers see your home on Zillow by listing For Sale by Owner (FSBO).

    List your home

    What's special

    Stone fireplaceWrap-around front porchTray ceilingSpacious kitchenEnergy-efficient double-pane windowsBrand new roofIron-gated entrance
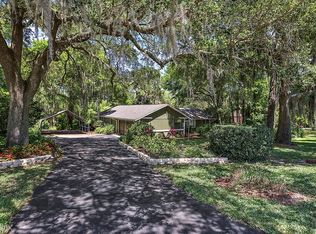
    GATED ENTRANCE... 5-ACRE PRIVATE ESTATE! Experience tranquility as you enter your secluded haven through an iron-gated entrance leading to the winding driveway. This open-concept home, ready for immediate occupancy, sits on 4.75 oak tree-shaded acres. The 28 x 23 detatched 3 CAR GARAGE with covered walkway to the house, plus ample parking space, add to the appeal. The great room boasts a vaulted ceiling and a stone fireplace, perfect for cozy evenings. A formal dining area with a stylish tray ceiling adds elegance. The spacious kitchen, ideal for entertaining, features a center island cooktop, large walk-in pantry, wood cabinets, and granite countertops. You will appreciate the bonus room that could be used for entertaining or an office area. The spacious 26 x 12 enclosed lanai features a tongue and groove wood ceiling and second fireplace. The Primary Suite offers a romantic retreat with a tray ceiling, walk-in closet, and French doors opening to the lanai. Indulge in the soaking tub, separate walk-in shower, and raised vanities with granite. The split bedroom design leads to generous bedrooms 2 & 3, sharing a stylish guest bath with a raised granite top vanity. An oversized 14 x 7 utility room with cabinets and sink makes laundry a breeze. This Quality Custom Home boasts woodwork, energy-efficient double-pane windows, and more. Complete with a BRAND NEW ROOF (November 2023) and freshly painted outside in 2022! The wrap-around front porch with ceiling lights/fans provides for outdoor comfort. Additionally, there is an adjacent 4.75 acre property which can be purchased with this home...almost a full ten acre parcel! CALL TODAY for a special showing as you won't want to miss out on this one!

    Zillow last checked:

    Listing updated:

    Listing Provided by:

    Lena Williams 352-435-4663,

    MORRIS REALTY AND INVESTMENTS 352-435-4663

    Bought with:

    Lena Williams, 691608

    MORRIS REALTY AND INVESTMENTS

    Source: Stellar MLS,MLS#: G5075435MLS LogoOriginating MLS: Lake and Sumter

    Facts & features

    Interior

    Bedrooms & bathrooms
    • Bedrooms: 3
    • Bathrooms: 2
    • Full bathrooms: 2
    Primary bedroom
    • Level: First
    • Dimensions: 18x14
    Bedroom 2
    • Level: First
    • Dimensions: 14x11
    Bedroom 3
    • Level: First
    • Dimensions: 13x12
    Dining room
    • Level: First
    • Dimensions: 14x11
    Kitchen
    • Level: First
    • Dimensions: 16x14
    Living room
    • Level: First
    • Dimensions: 25x18
    Heating
    • Central
    Cooling
    • Central Air
    Appliances
    • Included: Oven, Dishwasher, Dryer, Microwave, Range, Refrigerator, Washer
    • Laundry: Inside, Laundry Room
    Features
    • Cathedral Ceiling(s), Ceiling Fan(s), High Ceilings, Tray Ceiling(s), Vaulted Ceiling(s), Walk-In Closet(s)
    • Flooring: Carpet, Ceramic Tile, Hardwood
    • Windows: Double Pane Windows
    • Has fireplace: Yes
    • Fireplace features: Living Room, Other Room, Stone
    Interior area
    • Total structure area: 3,908
    • Total interior livable area: 2,707 sqft

    Property

    Parking
    • Total spaces: 3
    • Parking features: Driveway, Oversized, Parking Pad
    • Attached garage spaces: 3
    • Has uncovered spaces: Yes
    Features
    • Levels: One
    • Stories: 1
    • Patio & porch: Front Porch, Porch
    • Exterior features: Rain Gutters
    • Fencing: Fenced
    Lot
    • Size: 4.75 Acres
    • Features: Gentle Sloping, In County
    Details
    • Parcel number: 271824000400008500
    • Zoning: R-1
    • Special conditions: None

    Construction

    Type & style
    • Home type: SingleFamily
    • Architectural style: Traditional
    • Property subtype: Single Family Residence
    Materials
    • Block, Stone, Stucco
    • Foundation: Slab
    • Roof: Shingle
    Condition
    • New construction: No
    • Year built: 2008

    Utilities & green energy

    • Sewer: Septic Tank
    • Water: Well
    • Utilities for property: Cable Available, Electricity Connected

    Community & neighborhood

    Location
    • Region: Fruitland Park

    HOA & financial

    HOA
    • Has HOA: No
    Other fees
    • Pet fee: $0 monthly
    Other financial information
    • Total actual rent: 0

    Other

    Other facts
    • Listing terms: Cash,Conventional,FHA
    • Ownership: Fee Simple
    • Road surface type: Paved

    Price history

    DateEventPrice
    12/19/2023Sold$825,000+6.5%$305/sqft
    Source: Stellar MLS #G5075435 Report a problem
    11/28/2023Pending sale$775,000$286/sqft
    Source: Stellar MLS #G5075435 Report a problem
    11/18/2023Listed for sale$775,000+79.2%$286/sqft
    Source: Stellar MLS #G5075435 Report a problem
    8/21/2008Sold$432,500$160/sqft
    Source: Agent Provided Report a problem

    Public tax history

    YearProperty taxesTax assessment
    2025$6,635 -0.3%$474,261 +0.3%
    2024$6,652 +31.6%$472,854 +27%
    2023$5,055 +3.8%$372,380 +3%
    2022$4,867 +3.7%$361,540 +3%
    2021$4,693 -4.8%$351,012 +1.4%
    2020$4,931 +0.6%$346,166 +2.3%
    2019$4,904 +4.3%$338,384 +1.9%
    2018$4,703 $332,075 +2.1%
    2017$4,703 +2.5%$325,245
    2016$4,588 -12.8%$325,245 +1.8%
    2015$5,260 -0.9%$319,397 +1.7%
    2014$5,309 +17.8%$314,080 +3.7%
    2013$4,506 -1%$302,824
    2012$4,553 -2.1%$302,824 -2.2%
    2011$4,648 -10%$309,615 -8.7%
    2010$5,163 -1.9%$339,086 -2.1%
    2009$5,266 +812.6%$346,241 +811.7%
    2008$577 -0.3%$37,976
    2007$578 $37,976

    Find assessor info on the county website

    Neighborhood: 34731

    Nearby schools

    GreatSchools rating
    Schools provided by the listing agent
    • Elementary: Fruitland Park Elem
    • Middle: Carver Middle
    • High: Leesburg High

    Source: Stellar MLS. This data may not be complete. We recommend contacting the local school district to confirm school assignments for this home.

    Get a cash offer in 3 minutes
    Find out how much your home could sell for in as little as 3 minutes with a no-obligation cash offer.
    Estimated market value
    $746,100
    Get a cash offer in 3 minutes
    Find out how much your home could sell for in as little as 3 minutes with a no-obligation cash offer.
    Estimated market value
    $746,100