Skip main navigation
Active
  • Price cut: $20.1K (6/19)
    $419,900

    3927 Eastline Dr, Jackson, MS 39211

    4beds
    2,997sqft
    : 
    Loading
    Get pre-qualified
    Residential, Single Family Residence
    Built in 1955
    0.6 Acres Lot
    $400,400 Zestimate®
    $140/sqft
    $-- HOA

    What's special

    Stunning porcelain tileUpdated electrical work
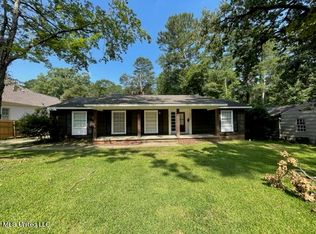
    Conveniently located near shopping, dining, schools, and everyday amenities. Thoughtfully redesigned by a professional Interior Designer, the home showcases exceptional attention to detail throughout. Recent improvements include stunning porcelain tile, refinished and replaced wood flooring in select areas, a brand new deck with backyard stairs, foundation repairs with added crawlspace ventilators to help reduce moisture, updated electrical work, and plumbing improvements in key areas-and that's just the beginning. The seller is also providing plans for the remaining unfinished projects, giving the new owner the opportunity to complete the home to their personal taste. Wood flooring for the kitchen is already on site and will remain with the property. Outside, you'll find an additional bonus space perfect for entertaining, relaxing, or creating your own private hangout area. This home offers a rare combination of character, updates, and potential---come see everything this amazing property has to offer! ****WINDOW TREATMENTS WILL NOT STAY-THEY WILL LEAVE WITH THE SELLER****
    51 days
    |
    496
    |
    14
    |

    Zillow last checked:

    Listing updated:

    Listed by:

    Elisa Mosal 601-941-0676,

    Hopper Properties 601-724-1435

    Source: MLS United,MLS#: 4150128

    Loading...

      Facts & features

      Interior

      Bedrooms & bathrooms
      • Bedrooms: 4
      • Bathrooms: 3
      • Full bathrooms: 3
      Heating
      • Central, Fireplace(s), Natural Gas
      Cooling
      • Central Air
      Appliances
      • Included: Dishwasher, Gas Cooktop
      • Laundry: Laundry Room
      Features
      • Breakfast Bar
      • Flooring: Tile, Wood
      • Doors: Dead Bolt Lock(s)
      • Has fireplace: Yes
      • Fireplace features: Dining Room, Living Room
      Interior area
      • Total structure area: 2,997
      • Total interior livable area: 2,997 sqft
      Video & virtual tour

      Property

      Parking
      • Total spaces: 2
      • Parking features: Carport, Detached Carport
      • Carport spaces: 2
      Features
      • Levels: One
      • Stories: 1
      • Patio & porch: Front Porch
      • Exterior features: Private Yard, None
      • Has private pool: Yes
      • Pool features: Gunite
      • Fencing: Back Yard,Fenced
      Lot
      • Size: 0.6 Acres
      • Features: Landscaped
      Details
      • Additional structures: Workshop
      • Parcel number: 04500005002

      Construction

      Type & style
      • Home type: SingleFamily
      • Architectural style: Traditional
      • Property subtype: Residential, Single Family Residence
      Materials
      • Brick
      • Foundation: Conventional
      • Roof: Architectural Shingles
      Condition
      • Move In Ready
      • New construction: No
      • Year built: 1955

      Utilities & green energy

      • Sewer: Public Sewer
      • Water: Public
      • Utilities for property: Cable Available, Electricity Available, Natural Gas Available, Water Available

      Community & HOA

      Community
      • Features: None
      • Security: None
      • Subdivision: Kimberly Heights
      Location
      • Region: Jackson

      Financial & listing details

      • Price per square foot: $140/sqft
      • Tax assessed value: $199,340
      • Annual tax amount: $3,635
      • Date on market: 5/21/2026
      • Electric utility on property: Yes

        Estimated market value

        $400,400

        $380,000 - $420,000

        $3,345/mo

        Price history

        DateEventPrice
        6/19/2026Price change$419,900-4.6%$140/sqft
        Source: MLS United #4150128 Report a problem
        5/21/2026Listed for sale$440,000+95.6%$147/sqft
        Source: MLS United #4150128 Report a problem
        11/1/2024Sold--
        Source: MLS United #4093200 Report a problem
        10/7/2024Pending sale$225,000$75/sqft
        Source: MLS United #4093200 Report a problem
        10/3/2024Listed for sale$225,000-22.9%$75/sqft
        Source: MLS United #4093200 Report a problem
        1/17/2024Listing removed--
        Source: MLS United #4065758 Report a problem
        1/7/2024Pending sale$292,000$97/sqft
        Source: MLS United #4065758 Report a problem
        12/8/2023Listed for sale$292,000-16.1%$97/sqft
        Source: MLS United #4065758 Report a problem
        8/10/2022Listing removed--
        Source: MLS United #4007348 Report a problem
        7/31/2022Listed for sale$348,000$116/sqft
        Source: MLS United #4007348 Report a problem
        7/18/2022Listing removed--
        Source: MLS United #4007348 Report a problem
        4/22/2022Listed for sale$348,000$116/sqft
        Source: MLS United #4007348 Report a problem
        4/12/2022Pending sale$348,000$116/sqft
        Source: MLS United #4007348 Report a problem
        4/7/2022Listed for sale$348,000$116/sqft
        Source: MLS United #4007348 Report a problem
        3/16/2022Pending sale$348,000$116/sqft
        Source: MLS United #4007348 Report a problem
        1/22/2022Listed for sale$348,000+2.7%$116/sqft
        Source: MLS United #4007348 Report a problem
        4/13/2021Listing removed--
        Source: CMMLS #338901 Report a problem
        3/25/2021Pending sale$339,000$113/sqft
        Source: CMMLS #338901 Report a problem
        3/20/2021Listed for sale$339,000$113/sqft
        Source: CMMLS #338901 Report a problem
        11/28/1995Sold--
        Source: Agent Provided Report a problem

        Public tax history

        YearProperty taxesTax assessment
        2024$5,780 +0.5%$29,901
        2023$5,751 $29,901
        2022-- $29,901
        2021-- $29,901 +0.6%
        2020-- $29,714
        2019-- $29,714
        2018-- $29,714
        2017$5,181 $29,714
        2016$5,181 $29,714 -2.7%
        2015$5,181 +0.2%$30,542
        2014$5,168 $30,542 +0.4%
        2013-- $30,429 +50%
        2012-- $20,286 -0.6%
        2011-- $20,412
        2010-- $20,412
        2009-- $20,412 -33.3%
        2008-- $30,618 +127.2%
        2007-- $13,479
        2006-- $13,479 -33.3%
        2005-- $20,219 +50%
        2004-- $13,479
        2003-- $13,479
        2002-- $13,479 +5.8%
        2001-- $12,735
        2000-- $12,735
        Find assessor info on the county website

        Monthly payment

        Est. payment

        Payment breakdown

        Explore the cost of this home by adjusting the details. Changes won't be saved.
        All calculations are estimates and provided by Zillow, Inc. for informational purposes only. Actual amounts may vary.
        HOA fees may include property taxes on listings classified as Co-Ops. Contact the listing agent and/or owner for fee details.
        Mortgage interest rates are dependent on a number of factors, including credit score, down payment, and repayment length. Interest rate data provided by Zillow Group Marketplace, Inc. as of 1/1/1970 from various mortgage lenders with which we have lead or other similar arrangements; the Estimated Payment is an average of those rates.
        See how much you could borrow to make a competitive offer.

        Climate risks

        Neighborhood: Northeast

        Getting around

        30 / 100
        Car-Dependent
        0 / 100
        No Nearby Transit
        30 / 100
        Somewhat Bikeable

        Nearby schools

        GreatSchools rating
        Schools provided by the listing agent
        • Elementary: Casey
        • Middle: Bailey APAC
        • High: Murrah

        Source: MLS United. This data may not be complete. We recommend contacting the local school district to confirm school assignments for this home.

        A local agent can set up tours, give advice and negotiate with sellers.

        Browse local experts

        Similar homes