RARE 5-CAR GARAGE IN THE FOUNDERS CLUB.This newly constructed custom home is a true masterpiece. Perfectly positioned on a private estate lot of over half an acre, this exceptional residence offers 4,862 square feet of meticulously designed living space, framed by majestic 100-year-old oak trees and tranquil lake views. Designed with warm West Indies architectural influences, the home’s soft stacked stone façade and inviting front porch create a welcoming first impression. Iron and glass entry doors open to a dramatic Great Room highlighted by stained open truss beams, vaulted ceilings, a gas fireplace, and expansive 10-foot sliding glass doors that seamlessly connect indoor and outdoor living. Neutral wood flooring enhances the home’s refined yet relaxed ambiance.The thoughtfully designed layout includes three spacious bedrooms and four-and-a-half bathrooms, along with a private den that can easily serve as a fourth bedroom. Additional living spaces include a formal dining room with a striking tray ceiling featuring rich wood planks and exposed beams, a lounge/office with a custom sophisticated wet bar designed as both a statement feature and intimate gathering space.The breakfast kitchen is both beautiful and functional, featuring custom built-ins, an oversized island with seating, and a picture window overlooking the Chef’s Kitchen. Designed for culinary enthusiasts, the Chef’s Kitchen is equipped with a professional-grade gas range, wall ovens, paneled refrigerator, elegant quartz countertops, a generous walk-in pantry, and abundant natural light from skylights and large windows.The primary suite is a private sanctuary with separate his-and-her full bath retreats, each complemented by fully outfitted walk-in closets. A cozy sitting area offers a serene space to unwind while enjoying views of the oak hammock beyond.The bonus room’s disappearing glass corner doors open to a beautifully appointed outdoor living area featuring a summer kitchen with professional grill, dual cooling drawers, dedicated ice maker, and luxury finishes throughout. The resort-style pool with infinity-edge spa is protected by a clear-view screen, offering peaceful views of the lake and mature oaks. Built with exceptional quality and attention to detail, this residence includes a whole-house generator, foam insulation, impact-resistant Low-E windows and doors, and integrated Sonos audio. Furniture is available for purchase on separate bill of sale. The Founders Club offers an unparalleled lifestyle surrounded by 700 acres of natural Florida beauty. With just 262 homesites, this low-density enclave is designed for privacy and serenity. Residents enjoy access to a recreation center offering yoga and pilates classes, as well as Har-Tru tennis courts, pickleball, basketball, sand volleyball, and a kid's playground. Membership at the Founders Golf Club is optional offering both golf and social memberships. The renowned Robert Trent Jones Jr. golf course offers members easy tee times and is one of the only walkable courses in the region. Members enjoy a a grand Southern-style clubhouse, fine dining, a year-round social calendar, and a 24/7 fitness facility. It’s more than a home, it’s a lifestyle curated for those who appreciate understated luxury and quiet prestige. All just minutes from exquisite dining, shopping, and the vibrant art scene of downtown Sarasota, as well as Sarasota's incredible beaches.
Sold for $4,200,000
$4,200,000
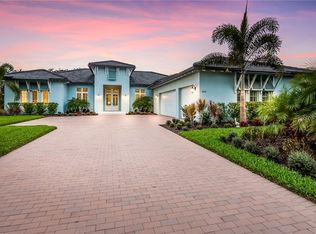
3927 FOUNDERS CLUB DRIVE, SARASOTA, FL 34240
4beds
4,868sqft
Single Family Residence
Built in 2024
0.66 Acres Lot
$4,158,500 Zestimate®
$863/sqft
$7,918 Estimated rent
Home value
$4,158,500
$3.78M - $4.57M
$7,918/mo
Zestimate® history
Owner options
List your home for rent
$7,918/mo
Rent Zestimate®
Find your next renter with Zillow Rental Manager. Plus, with online applications, you can quickly screen prospective tenants – for free.
$7,918/mo
Rent Zestimate®
Refinance and save
$27,492/mo
Est. payment
Refinancing to a lower rate could help reduce your monthly payments and save thousands over the life of the loan.
$27,492/mo
Est. payment
Explore your selling options
Work with a Zillow partner agent
Leverage their expertise and Zillow's premium Showcase listings to get your home seen by more buyers.
Get startedList with your own agent
Get your home in front of millions of buyers by listing it on Zillow.
Learn how to do itSell it yourself
Take full control of how buyers see your home on Zillow by listing For Sale by Owner (FSBO).
List your homeWhat's special
Gas fireplaceOversized island with seatingTranquil lake viewsFour-and-a-half bathroomsThree spacious bedroomsFully outfitted walk-in closetsDramatic great room
Zillow last checked:
Listing updated:
Listed by:
Tricia Rudd 941-730-4042,
KELLER WILLIAMS ON THE WATER S 941-803-7522
Bought with:
Stacy Haas, PL, 3176388
MICHAEL SAUNDERS & COMPANY
Source: Stellar MLS,MLS#: A4683069 Originating MLS: Sarasota - Manatee
Originating MLS: Sarasota - Manatee
Facts & features
Interior
Bedrooms & bathrooms
- Bedrooms: 4
- Bathrooms: 5
- Full bathrooms: 4
- 1/2 bathrooms: 1
Primary bedroom
- Features: Walk-In Closet(s)
- Level: First
- Area: 621 Square Feet
- Dimensions: 27x23
Bedroom 2
- Features: Ceiling Fan(s), En Suite Bathroom, Built-in Closet
- Level: First
- Area: 182 Square Feet
- Dimensions: 13x14
Bedroom 3
- Features: Ceiling Fan(s), En Suite Bathroom, Built-in Closet
- Level: First
- Area: 168 Square Feet
- Dimensions: 12x14
Primary bathroom
- Features: Built-In Shelving, Dual Sinks, En Suite Bathroom, Makeup/Vanity Space, Multiple Shower Heads, Rain Shower Head, Split Vanities, Stone Counters, Water Closet/Priv Toilet, Walk-In Closet(s)
- Level: First
- Area: 306 Square Feet
- Dimensions: 17x18
Bonus room
- Features: Ceiling Fan(s), No Closet
- Level: First
- Area: 266 Square Feet
- Dimensions: 14x19
Den
- Features: Ceiling Fan(s), Wet Bar
- Level: First
- Area: 168 Square Feet
- Dimensions: 14x12
Dining room
- Level: First
- Area: 168 Square Feet
- Dimensions: 14x12
Great room
- Level: First
- Area: 456 Square Feet
- Dimensions: 24x19
Kitchen
- Features: Kitchen Island, Stone Counters, Pantry
- Level: First
- Area: 209 Square Feet
- Dimensions: 19x11
Library
- Level: First
- Area: 221 Square Feet
- Dimensions: 13x17
Heating
- Heat Pump
Cooling
- Central Air
Appliances
- Included: Oven, Dishwasher, Disposal, Dryer, Exhaust Fan, Microwave, Refrigerator, Tankless Water Heater, Washer, Wine Refrigerator
- Laundry: Electric Dryer Hookup, Laundry Room
Features
- Built-in Features, Cathedral Ceiling(s), Ceiling Fan(s), Coffered Ceiling(s), Crown Molding, Eating Space In Kitchen, High Ceilings, Open Floorplan, Primary Bedroom Main Floor, Smart Home, Solid Wood Cabinets, Stone Counters, Thermostat, Tray Ceiling(s), Vaulted Ceiling(s), Walk-In Closet(s), Wet Bar
- Flooring: Carpet, Engineered Hardwood, Porcelain Tile
- Doors: Outdoor Grill, Outdoor Kitchen
- Windows: Shades, Window Treatments, Skylight(s), Hurricane Shutters/Windows
- Has fireplace: Yes
- Fireplace features: Family Room, Gas
Interior area
- Total structure area: 7,460
- Total interior livable area: 4,868 sqft
Property
Parking
- Total spaces: 5
- Parking features: Circular Driveway, Driveway, Garage Faces Side, Golf Cart Parking, Guest, Oversized, Split Garage
- Attached garage spaces: 5
- Has uncovered spaces: Yes
Features
- Levels: One
- Stories: 1
- Exterior features: Dog Run, Irrigation System, Lighting, Outdoor Grill, Outdoor Kitchen, Private Mailbox, Rain Gutters, Sidewalk
- Has private pool: Yes
- Pool features: Heated, In Ground, Lighting, Salt Water, Screen Enclosure
- Has spa: Yes
- Spa features: Heated, In Ground
- Has view: Yes
- View description: Trees/Woods
Lot
- Size: 0.66 Acres
- Features: Near Golf Course, Oversized Lot, Sidewalk
Details
- Parcel number: 0233050010
- Zoning: OUE2
- Special conditions: None
Construction
Type & style
- Home type: SingleFamily
- Property subtype: Single Family Residence
Materials
- Block, Stucco
- Foundation: Slab
- Roof: Tile
Condition
- New construction: No
- Year built: 2024
Utilities & green energy
- Sewer: Public Sewer
- Water: Public
- Utilities for property: Cable Available, Electricity Connected, Natural Gas Connected, Sewer Connected, Street Lights, Underground Utilities, Water Connected
Community & HOA
Community
- Features: Deed Restrictions, Gated Community - Guard, Golf Carts OK, Golf, Irrigation-Reclaimed Water, Playground, Sidewalks, Tennis Court(s)
- Pet fee: $0 monthly
- Subdivision: FOUNDERS CLUB
HOA
- Has HOA: Yes
- Amenities included: Basketball Court, Playground, Tennis Court(s)
- Services included: 24-Hour Guard, Reserve Fund, Maintenance Grounds, Manager, Private Road, Security
- HOA fee: $655 monthly
- HOA name: Charles Low
- HOA phone: 941-201-7038
Location
- Region: Sarasota
Financial & listing details
- Price per square foot: $863/sqft
- Tax assessed value: $2,523,200
- Annual tax amount: $30,258
- Date on market: 2/20/2026
- Cumulative days on market: 19 days
- Listing terms: Cash,Conventional
- Ownership: Fee Simple
- Total actual rent: 0
- Electric utility on property: Yes
- Road surface type: Asphalt
Price history
| Date | Event | Price |
|---|---|---|
| 4/9/2026 | Sold | $4,200,000$863/sqft |
Source:  Stellar MLS #A4683069 Report a problem Stellar MLS #A4683069 Report a problem | ||
| 3/12/2026 | Pending sale | $4,200,000$863/sqft |
Source: Stellar MLS #A4683069 Report a problem | ||
| 3/3/2026 | Price change | $4,200,000-3.4%$863/sqft |
Source: Stellar MLS #A4683069 Report a problem | ||
| 2/20/2026 | Listed for sale | $4,350,000+14.5%$894/sqft |
Source: Stellar MLS #A4683069 Report a problem | ||
| 2/27/2025 | Sold | $3,799,000$780/sqft |
Source: Stellar MLS #A4638123 Report a problem | ||
| 1/29/2025 | Pending sale | $3,799,000+874.1%$780/sqft |
Source: Stellar MLS #A4638123 Report a problem | ||
| 5/26/2021 | Sold | $390,000$80/sqft |
Source: Public Record Report a problem | ||
Public tax history
| Year | Property taxes | Tax assessment |
|---|---|---|
| 2025 | $30,258 +427.2% | $2,514,096 +502.8% |
| 2024 | $5,740 +4.5% | $417,087 +10% |
| 2023 | $5,493 +35.4% | $379,170 +10% |
| 2022 | $4,057 +108% | $344,700 +164.2% |
| 2021 | $1,950 +28.1% | $130,460 +10% |
| 2020 | $1,523 -53% | $118,600 -51.3% |
| 2019 | $3,238 | $243,590 +3.8% |
| 2018 | $3,238 +12% | $234,600 +16.5% |
| 2017 | $2,892 +18.6% | $201,314 -16.3% |
| 2016 | $2,439 | $240,500 +26.3% |
| 2015 | $2,439 +6.6% | $190,400 +38.5% |
| 2014 | $2,288 +20% | $137,500 |
| 2013 | $1,907 -12.8% | $137,500 +8.5% |
| 2012 | $2,186 +40% | $126,720 +10% |
| 2011 | $1,562 -39.7% | $115,200 -38.4% |
| 2010 | $2,590 -38.7% | $187,000 -25.3% |
| 2009 | $4,227 | $250,400 -24.3% |
| 2008 | $4,227 -32.4% | $330,600 -32.3% |
| 2007 | $6,250 | $488,600 -1.8% |
| 2006 | -- | $497,600 +561.7% |
| 2005 | -- | $75,200 |
Find assessor info on the county website
Neighborhood: Mockingbird Parish
Nearby homes
- $2,075,5004 bd3 ba4k sqft3919 Founders Club Dr, Sarasota, FL 34240Off Market
- $2,511,5000.762 Acres3935 Founders Club Dr, Sarasota, FL 34240Off Market
- $2,095,7005 bd5 ba4.6k sqft3911 Founders Club Dr, Sarasota, FL 34240Off Market
- $3,350,0004 bd5 ba3.7k sqft3943 Founders Club Dr, Sarasota, FL 34240Sold
- $418,0005.19 AcresBoleyn Rd LOT 23, Sarasota, FL 34240Sold
- $1,849,1004 bd5 ba4.1k sqft3903 Founders Club Dr, Sarasota, FL 34240Off Market
- $2,180,5000.869 Acres3955 Founders Club Dr, Sarasota, FL 34240Off Market
- $850,0004 bd4 ba3.7k sqft3961 Founders Club Dr, Sarasota, FL 34240Sold
Nearby schools
GreatSchools rating
- 9/10Tatum Ridge Elementary SchoolGrades: PK-5Distance: 1.1 mi
- 5/10Mcintosh Middle SchoolGrades: 6-8Distance: 4.3 mi
- 3/10Booker High SchoolGrades: 9-12Distance: 8.9 mi
Schools provided by the listing agent
- Elementary: Tatum Ridge Elementary
- Middle: McIntosh Middle
- High: Booker High
Source: Stellar MLS. This data may not be complete. We recommend contacting the local school district to confirm school assignments for this home.
Get a cash offer in 3 minutes
Find out how much your home could sell for in as little as 3 minutes with a no-obligation cash offer.
Estimated market value
$4,158,500
Get a cash offer in 3 minutes
Find out how much your home could sell for in as little as 3 minutes with a no-obligation cash offer.
Estimated market value
$4,158,500
- Florida
- Sarasota County
- Sarasota
- 34240
- Mockingbird Parish
- 3927 FOUNDERS CLUB DRIVE
Nearby cities
Nearby neighborhoods
Nearby zip codes
Other Sarasota Topics
