Welcome to this meticulously maintained, brick U-shaped ranch located in the serene Willows subdivision. With the same owners for the past 30 years, this home is in pristine condition, ready for you to move in. This spacious ranch boasts 4 large bedrooms, 2.5 updated bathrooms, and a finished lower level. The master suite features a separate bath and a walk-in closet with professionally installed organizers. Hardwood floors run throughout the home, adding elegance and warmth. The custom kitchen is a chef's dream, complete with Corian countertops, a double oven, 5-burner cooktop, griddle, instant hot water, and a pullout pantry. The granite gas fireplace, high-end fixtures, recessed lighting, and in-ground sprinkler system enhance the home's luxurious feel. For your convenience, there's a main floor laundry room and a central vacuum system to keep the home clean and allergen-free. The finished lower level includes a wet bar, recessed lighting, and high ceilings, perfect for entertaining. Outside, enjoy the in-ground heated swimming pool with a paver patio, ideal for relaxing or hosting gatherings. The gutters have leaf guards, ensuring easy maintenance and longevity. Additionally, the seller is offering a one-year home warranty for added peace of mind. The house is being sold as is. Don't miss the opportunity to make this meticulously maintained home yours. Schedule a showing today! Enjoy the 3D virtual reality tour provided along with floor plans. Use virtual reality glasses to go inside the house. Glasses are not required in order to enjoy the 3D tour. This home is truly a gem. You will not be disappointed.
Closed
$800,000
3927 Joanne Dr, Glenview, IL 60026
4beds
3,187sqft
Single Family Residence
Built in 1972
10,032 Square Feet Lot
$961,300 Zestimate®
$251/sqft
$5,423 Estimated rent
Home value
$961,300
$904,000 - $1.04M
$5,423/mo
Zestimate® history
Owner options
List your home for rent
$5,423/mo
Rent Zestimate®
Find your next renter with Zillow Rental Manager. Plus, with online applications, you can quickly screen prospective tenants – for free.
$5,423/mo
Rent Zestimate®
Refinance and save
$5,687/mo
Est. payment
Refinancing to a lower rate could help reduce your monthly payments and save thousands over the life of the loan.
$5,687/mo
Est. payment
Explore your selling options
Work with a Zillow partner agent
Leverage their expertise and Zillow's premium Showcase listings to get your home seen by more buyers.
Get startedList with your own agent
Get your home in front of millions of buyers by listing it on Zillow.
Learn how to do itSell it yourself
Take full control of how buyers see your home on Zillow by listing For Sale by Owner (FSBO).
List your homeWhat's special
Zillow last checked:
Listing updated:
Listed by:
Mark Anthony 773-864-9898,
3% Realty Prime
Bought with:
Jennifer Comeaux
Redfin Corporation
Source: MRED as distributed by MLS GRID,MLS#: 12119528
Facts & features
Interior
Bedrooms & bathrooms
- Bedrooms: 4
- Bathrooms: 3
- Full bathrooms: 2
- 1/2 bathrooms: 1
Rooms
- Room types: Recreation Room, Breakfast Room, Foyer
Primary bedroom
- Features: Flooring (Hardwood), Window Treatments (Triple Pane Windows), Bathroom (Full)
- Level: Main
- Area: 300 Square Feet
- Dimensions: 20X15
Bedroom 2
- Features: Flooring (Hardwood), Window Treatments (Triple Pane Windows)
- Level: Main
- Area: 195 Square Feet
- Dimensions: 15X13
Bedroom 3
- Features: Flooring (Hardwood), Window Treatments (Triple Pane Windows)
- Level: Main
- Area: 132 Square Feet
- Dimensions: 12X11
Bedroom 4
- Features: Flooring (Hardwood), Window Treatments (Triple Pane Windows)
- Level: Main
- Area: 132 Square Feet
- Dimensions: 12X11
Bar entertainment
- Level: Basement
- Area: 21 Square Feet
- Dimensions: 3X7
Breakfast room
- Level: Main
- Area: 70 Square Feet
- Dimensions: 10X7
Dining room
- Features: Flooring (Hardwood), Window Treatments (Curtains/Drapes, Insulated Windows)
- Level: Main
- Area: 144 Square Feet
- Dimensions: 12X12
Family room
- Features: Flooring (Hardwood), Window Treatments (Curtains/Drapes, Insulated Windows)
- Level: Main
- Area: 280 Square Feet
- Dimensions: 20X14
Foyer
- Level: Main
- Area: 99 Square Feet
- Dimensions: 11X9
Kitchen
- Features: Kitchen (Eating Area-Table Space), Flooring (Hardwood), Window Treatments (Blinds, Insulated Windows)
- Level: Main
- Area: 180 Square Feet
- Dimensions: 18X10
Laundry
- Features: Flooring (Ceramic Tile)
- Level: Main
- Area: 72 Square Feet
- Dimensions: 12X6
Living room
- Features: Flooring (Hardwood), Window Treatments (Insulated Windows, Window Treatments)
- Level: Main
- Area: 273 Square Feet
- Dimensions: 21X13
Recreation room
- Features: Flooring (Vinyl)
- Level: Basement
- Area: 620 Square Feet
- Dimensions: 31X20
Heating
- Natural Gas, Forced Air
Cooling
- Central Air
Appliances
- Included: Double Oven, Microwave, Dishwasher, High End Refrigerator, Washer, Dryer, Disposal, Trash Compactor, Indoor Grill, Cooktop, Oven, Range Hood, Water Purifier, Water Purifier Owned, Gas Cooktop, Gas Oven, Humidifier
- Laundry: Main Level, Gas Dryer Hookup, Sink
Features
- Wet Bar, 1st Floor Full Bath, Walk-In Closet(s), Separate Dining Room
- Flooring: Hardwood
- Basement: Finished,Full
- Attic: Full,Unfinished
- Number of fireplaces: 1
- Fireplace features: Gas Log, Gas Starter, Family Room
Interior area
- Total structure area: 3,385
- Total interior livable area: 3,187 sqft
- Finished area below ground: 688
Property
Parking
- Total spaces: 2.5
- Parking features: Concrete, Garage Door Opener, On Site, Garage Owned, Attached, Garage
- Attached garage spaces: 2.5
- Has uncovered spaces: Yes
Accessibility
- Accessibility features: No Disability Access
Features
- Stories: 1
- Patio & porch: Patio
- Pool features: In Ground
- Fencing: Fenced
Lot
- Size: 10,032 Square Feet
- Dimensions: 76 X 132
Details
- Parcel number: 04204160020000
- Special conditions: None
- Other equipment: Central Vacuum, Ceiling Fan(s), Sump Pump, Sprinkler-Lawn, Backup Sump Pump;
Construction
Type & style
- Home type: SingleFamily
- Architectural style: Ranch
- Property subtype: Single Family Residence
Materials
- Brick
- Foundation: Concrete Perimeter
- Roof: Asphalt
Condition
- New construction: No
- Year built: 1972
- Major remodel year: 2005
Details
- Builder model: RANCH
Utilities & green energy
- Electric: Circuit Breakers
- Sewer: Public Sewer
- Water: Lake Michigan
Community & HOA
Community
- Features: Curbs, Sidewalks, Street Lights, Street Paved
- Security: Carbon Monoxide Detector(s)
- Subdivision: The Willows
HOA
- Services included: None
Location
- Region: Glenview
Financial & listing details
- Price per square foot: $251/sqft
- Tax assessed value: $510,000
- Annual tax amount: $10,117
- Date on market: 7/29/2024
- Listing terms: Conventional
- Ownership: Fee Simple
Price history
| Date | Event | Price |
|---|---|---|
| 9/11/2024 | Sold | $800,000-1.8%$251/sqft |
Source:  MRED as distributed by MLS GRID #12119528 Report a problem MRED as distributed by MLS GRID #12119528 Report a problem | ||
| 8/19/2024 | Pending sale | $815,000$256/sqft |
Source: MRED as distributed by MLS GRID #12119528 Report a problem | ||
| 8/2/2024 | Contingent | $815,000$256/sqft |
Source: MRED as distributed by MLS GRID #12119528 Report a problem | ||
| 7/29/2024 | Listed for sale | $815,000+0.6%$256/sqft |
Source: MRED as distributed by MLS GRID #12119528 Report a problem | ||
| 7/24/2024 | Listing removed | -- |
Source: MRED as distributed by MLS GRID #12084880 Report a problem | ||
| 7/19/2024 | Listed for sale | $809,900$254/sqft |
Source: MRED as distributed by MLS GRID #12084880 Report a problem | ||
| 7/9/2024 | Pending sale | $809,900$254/sqft |
Source: MRED as distributed by MLS GRID #12084880 Report a problem | ||
| 7/8/2024 | Contingent | $809,900$254/sqft |
Source: MRED as distributed by MLS GRID #12084880 Report a problem | ||
| 6/17/2024 | Listed for sale | $809,900-0.6%$254/sqft |
Source: MRED as distributed by MLS GRID #12084880 Report a problem | ||
| 6/13/2024 | Listing removed | -- |
Source: MRED as distributed by MLS GRID #12080057 Report a problem | ||
| 6/10/2024 | Listed for sale | $814,900$256/sqft |
Source: MRED as distributed by MLS GRID #12080057 Report a problem | ||
| 6/10/2024 | Listing removed | -- |
Source: MRED as distributed by MLS GRID #12060882 Report a problem | ||
| 6/9/2024 | Contingent | $814,900$256/sqft |
Source: MRED as distributed by MLS GRID #12060882 Report a problem | ||
| 5/20/2024 | Price change | $814,900-1.2%$256/sqft |
Source: MRED as distributed by MLS GRID #12060882 Report a problem | ||
| 5/3/2024 | Listed for sale | $824,900+1.9%$259/sqft |
Source: MRED as distributed by MLS GRID #12046929 Report a problem | ||
| 4/8/2024 | Listing removed | -- |
Source: MRED as distributed by MLS GRID #12012924 Report a problem | ||
| 3/27/2024 | Price change | $809,900-1.2%$254/sqft |
Source: MRED as distributed by MLS GRID #12012924 Report a problem | ||
| 3/15/2024 | Listed for sale | $819,900-0.6%$257/sqft |
Source: MRED as distributed by MLS GRID #12004565 Report a problem | ||
| 10/24/2023 | Listing removed | -- |
Source: MRED as distributed by MLS GRID #11836409 Report a problem | ||
| 7/28/2023 | Listed for sale | $824,900-0.5%$259/sqft |
Source: MRED as distributed by MLS GRID #11836409 Report a problem | ||
| 7/26/2023 | Listing removed | -- |
Source: MRED as distributed by MLS GRID #11805434 Report a problem | ||
| 7/14/2023 | Price change | $829,000-1.2%$260/sqft |
Source: MRED as distributed by MLS GRID #11805434 Report a problem | ||
| 6/22/2023 | Price change | $839,000-2.3%$263/sqft |
Source: MRED as distributed by MLS GRID #11805434 Report a problem | ||
| 6/11/2023 | Listed for sale | $859,000+159.5%$270/sqft |
Source: MRED as distributed by MLS GRID #11805434 Report a problem | ||
| 8/22/1996 | Sold | $331,000$104/sqft |
Source: Public Record Report a problem | ||
Public tax history
| Year | Property taxes | Tax assessment |
|---|---|---|
| 2024 | $8,003 -23.2% | $51,000 +0% |
| 2023 | $10,421 +3% | $50,999 |
| 2022 | $10,117 +18.4% | $50,999 +0.1% |
| 2021 | $8,549 +8.8% | $50,931 |
| 2020 | $7,855 +3.6% | $50,931 -9% |
| 2019 | $7,579 -9.1% | $55,969 +13.1% |
| 2018 | $8,338 +3.9% | $49,493 |
| 2017 | $8,028 -1.8% | $49,493 |
| 2016 | $8,176 -14.8% | $49,493 +11.3% |
| 2015 | $9,594 -8.7% | $44,484 |
| 2014 | $10,506 +12.7% | $44,484 |
| 2013 | $9,321 +0.4% | $44,484 -5.9% |
| 2012 | $9,285 -4.5% | $47,273 -4.6% |
| 2011 | $9,725 +13.5% | $49,556 |
| 2010 | $8,572 +20% | $49,556 +0.4% |
| 2009 | $7,145 -4.5% | $49,366 -11.3% |
| 2008 | $7,480 +9.5% | $55,653 |
| 2007 | $6,829 -5.9% | $55,653 +11.9% |
| 2006 | $7,260 +2.7% | $49,731 |
| 2005 | $7,071 +3.2% | $49,731 |
| 2004 | $6,849 +9% | $49,731 +31.9% |
| 2003 | $6,284 -3.2% | $37,711 |
| 2002 | $6,493 +12.5% | $37,711 |
| 2001 | $5,771 -2.3% | $37,711 +14% |
| 2000 | $5,906 +3.4% | $33,075 |
| 1999 | $5,714 | $33,075 |
Find assessor info on the county website
Neighborhood: 60026
Nearby homes
- $813,6003 bd2 ba1.8k sqft3921 Joanne Dr, Glenview, IL 60026Off Market
- $998,5005 bd2 ba3.4k sqft3933 Joanne Dr, Glenview, IL 60026Off Market
- $968,3004 bd3 ba2.6k sqft3932 Michael Ln, Glenview, IL 60026Off Market
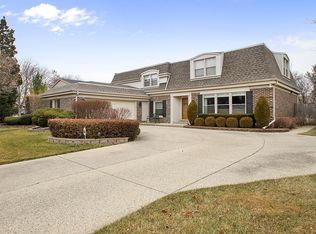
- $694,1003 bd2 ba2.3k sqft3936 Michael Ln, Glenview, IL 60026Off Market
- $886,3004 bd3 ba2.8k sqft3915 Joanne Dr, Glenview, IL 60026Off Market
- $716,3003 bd3 ba1.8k sqft3926 Michael Ln, Glenview, IL 60026Off Market
- $771,6004 bd2 ba2.4k sqft3920 Michael Ln, Glenview, IL 60026Off Market
- $992,0004 bd3 ba2.4k sqft3928 Joanne Dr, Glenview, IL 60026Off Market
Nearby schools
GreatSchools rating
- 9/10Willowbrook Elementary SchoolGrades: PK-5Distance: 0.5 mi
- 9/10Maple SchoolGrades: 6-8Distance: 1.2 mi
- 9/10Glenbrook South High SchoolGrades: 9-12Distance: 0.9 mi
Schools provided by the listing agent
- Elementary: Willowbrook Elementary School
- High: Glenbrook South High School
- District: 30
Source: MRED as distributed by MLS GRID. This data may not be complete. We recommend contacting the local school district to confirm school assignments for this home.
Get a cash offer in 3 minutes
Find out how much your home could sell for in as little as 3 minutes with a no-obligation cash offer.
Estimated market value
$961,300
Get a cash offer in 3 minutes
Find out how much your home could sell for in as little as 3 minutes with a no-obligation cash offer.
Estimated market value
$961,300
- Illinois
- Cook County
- Glenview
- 60026
- 3927 Joanne Dr
Nearby cities
Nearby zip codes
Other Glenview Topics
