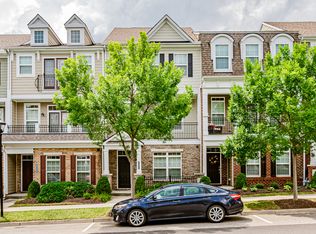
This month, 10% of structural options applied toward Home Gallery allowance AND $5K in closing with preferred lender. Don't delay, start designing this home with your personal selections! See site agent for details. Belmont II floor plan. Home includes 2 car garage & covered entryway. The ground floor bedroom w/ full bath makes the perfect guest room or study. 2nd floor features an open floor plan & a kitchen sure to please cooking enthusiasts w/ lengthy center island & granite countertops. 2nd floor balcony off the dining room includes gas line making grill a breeze. Dual master bedrooms on the 3rd floor. Both include spacious walk-in closet & private bath. E3 certified, energy-efficient home featuring spray foam insulation, tankless hot water heater,& low-E windows. Feb/March completion.
This property is not currently displayed as for sale or rent on Zillow. This may be different from what's on other websites or public sources.