Here awaits opportunity! This charming 3 bedroom 1 bathroom home located just 8 minutes from downtown Knoxville and new Smokies' Stadium, less than a 5 minute drive to the Knoxville Zoo and Knoxville Botanical Gardens, and just a 20 minute drive to many popular attractions in Sevierville, is waiting for a new owner. The exterior features professionally installed gutters (June 2025), a professional paint job (July 2025), freshly installed flower beds with hardy landscaping (August 2025), and a fully fenced in back yard. Inside you will find a modernized living area complete with a floating entertainment center laid upon a custom designed accent wall. The eat in kitchen features deep corner cabinetry and additional storage above the washer/dryer hookups. Three bedrooms currently serve as a primary bedroom, office space, and guest room each with full size closets for additional storage. The main corridor is bordered by a custom archway providing additional light and a spacious feel throughout the house. Downstairs you will find a 1 car garage capable of storing up to 3 cars. The basement allows the opportunity to finish into additional living space, or use as overflow storage. The front driveway offers parking for up to two vehicles, and alleyway access at the rear of the house gives way to the large fenced in yard and second driveway. Whether you are a first time homebuyer, investor, or looking for a move in ready home with minimal upkeep, this home will serve you well! Owner/agent.
Closed
$199,900
3927 Lilac Ave, Knoxville, TN 37914
3beds
816sqft
Single Family Residence, Residential
Built in 1955
7,405 Square Feet Lot
$201,700 Zestimate®
$245/sqft
$1,510 Estimated rent
Home value
$201,700
$190,000 - $214,000
$1,510/mo
Zestimate® history
Owner options
List your home for rent
$1,510/mo
Rent Zestimate®
Find your next renter with Zillow Rental Manager. Plus, with online applications, you can quickly screen prospective tenants – for free.
$1,510/mo
Rent Zestimate®
Refinance and save
$1,212/mo
Est. payment
Refinancing to a lower rate could help reduce your monthly payments and save thousands over the life of the loan.
$1,212/mo
Est. payment
Explore your selling options
Work with a Zillow partner agent
Leverage their expertise and Zillow's premium Showcase listings to get your home seen by more buyers.
Get startedList with your own agent
Get your home in front of millions of buyers by listing it on Zillow.
Learn how to do itSell it yourself
Take full control of how buyers see your home on Zillow by listing For Sale by Owner (FSBO).
List your homeWhat's special
Zillow last checked:
Listing updated:
Listed by:
Chris Glafenhein 865-238-0002,
Honors Real Estate Services LLC
Bought with:
Jeff Elrod, 376755
Your Move Realty
Source: RealTracs MLS as distributed by MLS GRID,MLS#: 3012121
Facts & features
Interior
Bedrooms & bathrooms
- Bedrooms: 3
- Bathrooms: 1
- Full bathrooms: 1
- Main level bedrooms: 3
Heating
- Central, Electric
Cooling
- Central Air
Appliances
- Included: Microwave, Range, Refrigerator, Oven
- Laundry: Washer Hookup, Electric Dryer Hookup
Features
- Flooring: Carpet
- Basement: Unfinished
- Has fireplace: No
Interior area
- Total structure area: 816
- Total interior livable area: 816 sqft
- Finished area above ground: 816
Property
Parking
- Total spaces: 1
- Parking features: Attached
- Attached garage spaces: 1
Features
- Levels: One
- Stories: 1
- Patio & porch: Patio
- Has view: Yes
- View description: City
Lot
- Size: 7,405 Square Feet
- Dimensions: 53 x 151 x 51
- Features: Other
- Topography: Other
Details
- Parcel number: 083AJ029
- Special conditions: Standard
Construction
Type & style
- Home type: SingleFamily
- Architectural style: Traditional
- Property subtype: Single Family Residence, Residential
Materials
- Aluminum Siding, Frame
Condition
- New construction: No
- Year built: 1955
Utilities & green energy
- Sewer: Public Sewer
- Water: Public
- Utilities for property: Electricity Available, Water Available
Community & HOA
Community
- Security: Smoke Detector(s)
- Subdivision: Fairgarden
Location
- Region: Knoxville
Financial & listing details
- Price per square foot: $245/sqft
- Tax assessed value: $114,600
- Annual tax amount: $1,063
- Date on market: 10/6/2025
- Electric utility on property: Yes
Price history
| Date | Event | Price |
|---|---|---|
| 10/2/2025 | Sold | $199,900$245/sqft |
Source:  RealTracs MLS as distributed by MLS GRID #3012121 Report a problem RealTracs MLS as distributed by MLS GRID #3012121 Report a problem | ||
| 9/2/2025 | Pending sale | $199,900$245/sqft |
Source:  East Tennessee Realtors #1313363 Report a problem East Tennessee Realtors #1313363 Report a problem | ||
| 8/27/2025 | Listed for sale | $199,900+59.9%$245/sqft |
Source: East Tennessee Realtors #1313363 Report a problem | ||
| 11/1/2021 | Sold | $125,000$153/sqft |
Source: RealTracs MLS as distributed by MLS GRID #2892268 Report a problem | ||
| 10/13/2021 | Pending sale | $125,000$153/sqft |
Source: East Tennessee Realtors #1169088 Report a problem | ||
| 10/4/2021 | Price change | $125,000-3.8%$153/sqft |
Source: East Tennessee Realtors #1169088 Report a problem | ||
| 9/29/2021 | Listed for sale | $129,999+664.7%$159/sqft |
Source: East Tennessee Realtors #1169088 Report a problem | ||
| 2/19/2016 | Sold | $17,000$21/sqft |
Source: Public Record Report a problem | ||
| 12/24/2015 | Listed for sale | $17,000$21/sqft |
Source: Knoxville - WEICHERT, REALTORS - Harold Long Realty #949049 Report a problem | ||
Public tax history
| Year | Property taxes | Tax assessment |
|---|---|---|
| 2025 | $445 | $28,650 |
| 2024 | $445 | $28,650 |
| 2023 | $445 | $28,650 |
| 2022 | $445 +143.2% | $28,650 +231.2% |
| 2021 | $183 | $8,650 -75% |
| 2020 | $183 | $34,600 |
| 2019 | $183 | $34,600 -4.2% |
| 2018 | $183 -53.8% | $36,100 +317.3% |
| 2017 | $396 -12.9% | $8,650 |
| 2016 | $455 | -- |
| 2015 | $455 | -- |
| 2014 | $455 +7.1% | -- |
| 2013 | $425 -24.4% | -- |
| 2012 | $562 | -- |
| 2011 | $562 | $11,650 |
| 2010 | $562 | $11,650 |
| 2009 | $562 +40.8% | $11,650 +60.7% |
| 2008 | $399 | $7,250 |
| 2007 | $399 | $7,250 |
| 2006 | $399 | $7,250 |
| 2005 | $399 +4.1% | $7,250 +13.7% |
| 2004 | $383 +6.2% | $6,375 |
| 2003 | $361 | $6,375 |
| 2002 | -- | $6,375 |
| 2001 | -- | $6,375 +12.3% |
| 2000 | -- | $5,675 |
Find assessor info on the county website
Neighborhood: Burlington
Nearby homes
- $179,1003 bd1 ba816 sqft3923 Lilac Ave, Knoxville, TN 37914Off Market
- $265,4004 bd2 ba2.8k sqft3931 Lilac Ave, Knoxville, TN 37914Off Market
- $183,2003 bd1 ba816 sqft3919 Lilac Ave, Knoxville, TN 37914Off Market
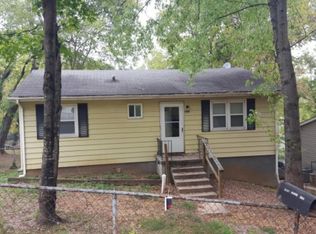
- $166,2003 bd1 ba816 sqft3915 Lilac Ave, Knoxville, TN 37914Off Market
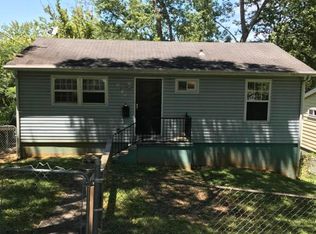
- $156,7002 bd1 ba1k sqft3926 Ivy Ave, Knoxville, TN 37914Off Market
- $179,0003 bd1 ba1.4k sqft3922 Ivy Ave, Knoxville, TN 37914Off Market
- $146,9002 bd1 ba910 sqft3928 Ivy Ave, Knoxville, TN 37914Off Market
- $239,0003 bd2 ba1.3k sqft4001 Lilac Ave, Knoxville, TN 37914Sold
Nearby schools
GreatSchools rating
- 5/10Ritta Elementary SchoolGrades: PK-5Distance: 4.4 mi
- 6/10Holston Middle SchoolGrades: 6-8Distance: 1.6 mi
- 4/10Austin East High/MagnetGrades: 9-12Distance: 1.1 mi
Schools provided by the listing agent
- Elementary: Ritta Elementary
- Middle: Holston Middle School
- High: Austin East High/Magnet
Source: RealTracs MLS as distributed by MLS GRID. This data may not be complete. We recommend contacting the local school district to confirm school assignments for this home.
Get a cash offer in 3 minutes
Find out how much your home could sell for in as little as 3 minutes with a no-obligation cash offer.
Estimated market value
$201,700
Get a cash offer in 3 minutes
Find out how much your home could sell for in as little as 3 minutes with a no-obligation cash offer.
Estimated market value
$201,700
- Tennessee
- Knox County
- Knoxville
- 37914
- Burlington
- 3927 Lilac Ave
Nearby cities
Nearby neighborhoods
Nearby zip codes
Other Knoxville Topics
