Skip main navigation
Sold for $370,000
  • $370,000

    3927 Maple St N, Allentown, PA 18104

    2beds
    1,222sqft
    Single Family Residence
    Built in 1969
    0.79 Acres Lot
    $423,700 Zestimate®
    $303/sqft
    $2,066 Estimated rent

    Home value

    $423,700

    $403,000 - $445,000

    $2,066/mo

    Zestimate® history
    Loading
    Loading...

    Owner options

    List your home for rent

    $2,066/mo

    Rent Zestimate®

    Find your next renter with Zillow Rental Manager. Plus, with online applications, you can quickly screen prospective tenants – for free.

    Learn more

    $2,066/mo

    Rent Zestimate®

    Refinance and save

    $2,413/mo

    Est. payment

    Refinancing to a lower rate could help reduce your monthly payments and save thousands over the life of the loan.

    See today's rates

    $2,413/mo

    Est. payment

    Explore your selling options

    Work with a Zillow partner agent

    Leverage their expertise and Zillow's premium Showcase listings to get your home seen by more buyers.

    Get started

    List with your own agent

    Get your home in front of millions of buyers by listing it on Zillow.

    Learn how to do it

    Sell it yourself

    Take full control of how buyers see your home on Zillow by listing For Sale by Owner (FSBO).

    List your home

    What's special

    Park viewsExpanded windowsNewer roofGrand calcutta islandOpen - concept designWindow bench seatsCentral heating
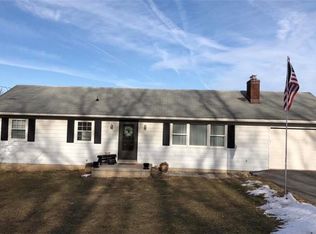
    Introducing this captivating updated Ranch Home nestled in the sought-after Parkland School District. Spanning 1,250 square feet on a sprawling 3/4 acre lot, this residence boasts major renovations, particularly in the kitchen, lending it a modern, luxurious ambiance. The kitchen has been reimagined with an open-concept design, featuring a grand Calcutta Island, sleek True Shaker Cabinets and brand-new Stainless Steel Appliances, creating an inviting space for culinary delights. Additional updates include expanded windows that frame picturesque backyard and park views, with window bench seats thoughtfully installed to enhance relaxation and enjoyment. The home is adorned with UV water light system, a new chimney damper, fresh drywall complemented by crown molding in select areas. Notably, the Central Heating and Cooling Systems have been completely replaced, ensuring year-round comfort and efficiency. Moreover, this residence showcases beautiful hardwood flooring and a newer roof, adding to its allure and value. Don't miss this opportunity to make this thoroughly updated home yours! HIGHEST AND BEST OFFERS BY 04/30 AT 3PM

    Zillow last checked:

    Listing updated:

    Listed by:

    Jarred J. Cury 610-462-6811,

    IronValley RE of Lehigh Valley

    Bought with:

    Jarred J. Cury, RS332158

    IronValley RE of Lehigh Valley

    Source: GLVR,MLS#: 736700MLS LogoOriginating MLS: Lehigh Valley MLS

    Facts & features

    Interior

    Bedrooms & bathrooms
    • Bedrooms: 2
    • Bathrooms: 2
    • Full bathrooms: 1
    • 1/2 bathrooms: 1
    Heating
    • Forced Air, Oil
    Cooling
    • Central Air
    Appliances
    • Included: Dryer, Dishwasher, Electric Oven, Electric Range, Electric Water Heater, Microwave, Refrigerator, Washer
    • Laundry: Washer Hookup, Dryer Hookup, Lower Level
    Features
    • Eat-in Kitchen, Kitchen Island
    • Flooring: Hardwood, Tile
    • Basement: Exterior Entry,Full,Sump Pump,Walk-Out Access
    • Has fireplace: Yes
    • Fireplace features: Living Room
    Interior area
    • Total interior livable area: 1,222 sqft
    • Finished area above ground: 1,222
    • Finished area below ground: 0

    Property

    Parking
    • Total spaces: 1
    • Parking features: Attached, Garage, Garage Door Opener
    • Attached garage spaces: 1
    Features
    • Levels: One
    • Stories: 1
    • Patio & porch: Covered, Deck, Patio
    • Exterior features: Deck, Patio, Shed
    Lot
    • Size: 0.79 Acres
    Details
    • Additional structures: Shed(s)
    • Parcel number: 547921593626 001
    • Zoning: Sr-Suburban Residential
    • Special conditions: None

    Construction

    Type & style
    • Home type: SingleFamily
    • Architectural style: Ranch
    • Property subtype: Single Family Residence
    Materials
    • Aluminum Siding
    • Roof: Asphalt,Fiberglass
    Condition
    • Unknown
    • Year built: 1969

    Utilities & green energy

    • Sewer: Septic Tank
    • Water: Well
    • Utilities for property: Cable Available

    Community & neighborhood

    Location
    • Region: Allentown
    • Subdivision: Not in Development

    Other

    Other facts
    • Listing terms: Cash,Conventional,FHA
    • Ownership type: Fee Simple

    Price history

    DateEventPrice
    6/14/2024Sold$370,000+15.6%$303/sqft
    Source: GLVR #736700 Report a problem
    5/1/2024Pending sale$319,999$262/sqft
    Source: GLVR #736700 Report a problem
    4/25/2024Listed for sale$319,999+28.1%$262/sqft
    Source: GLVR #736700 Report a problem
    8/5/2020Listing removed$249,850$204/sqft
    Source: IronValley RE of Lehigh Valley #642823 Report a problem
    7/17/2020Listed for sale$249,850$204/sqft
    Source: IronValley RE of Lehigh Valley #642823 Report a problem

    Public tax history

    Tax history is unavailable.

    Neighborhood: 18104

    Nearby schools

    GreatSchools rating
    Schools provided by the listing agent
    • District: Parkland

    Source: GLVR. This data may not be complete. We recommend contacting the local school district to confirm school assignments for this home.

    Get a cash offer in 3 minutes
    Find out how much your home could sell for in as little as 3 minutes with a no-obligation cash offer.
    Estimated market value
    $423,700
    Get a cash offer in 3 minutes
    Find out how much your home could sell for in as little as 3 minutes with a no-obligation cash offer.
    Estimated market value
    $423,700