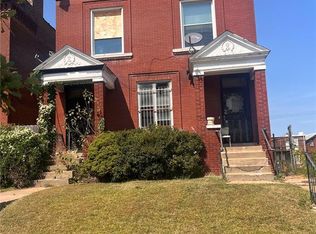
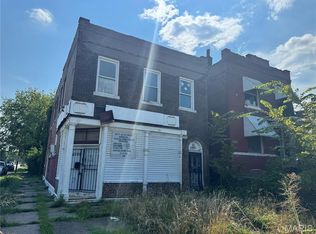
Large 4 family with 2 units that have 3 bedrooms and the other units with 1 bedroom. Property needs rehabbing some work has been started. Rents in the area go 1,000.00 or more. Lots potential with this unit.
Active
Listed by: Coldwell Banker Realty - Gundaker • Kevin R Vaughn
Price cut: $9K (7/7)
$46,900
3927 N 21st St, Saint Louis, MO 63107
5beds
4baths
5,346sqft
:
Get pre-qualifiedN/A
Multi Family, Apartment
Built in 1894
-- sqft lot
$-- Zestimate®
$9/sqft
$-- HOA
What's special
- 39 days |
- 615 |
- 57 |
Zillow last checked:
Listing updated:
Listed by:
Kevin R Vaughn 314-874-6528,
Coldwell Banker Realty - Gundaker,
Mellissa A Harris 314-363-8883,
Coldwell Banker Realty - Gundaker
Source: MARIS,MLS#: 26037992 Originating MLS: St. Louis Association of REALTORS
Originating MLS: St. Louis Association of REALTORSFacts & features
Interior
Bedrooms & bathrooms
- Bedrooms: 5
- Bathrooms: 4
Heating
- Forced Air, Natural Gas
Cooling
- Other
Appliances
- Included: None
- Laundry: In Basement
Features
- Eat-in Kitchen
- Flooring: Carpet, Linoleum
- Windows: Insulated Windows
- Basement: Concrete,Unfinished,Walk-Up Access
- Has fireplace: No
- Fireplace features: None
Interior area
- Total structure area: 5,346
- Total interior livable area: 5,346 sqft
- Finished area above ground: 5,346
Property
Parking
- Parking features: On Street
- Has uncovered spaces: Yes
Features
- Patio & porch: Deck, Front Porch
- Pool features: None
- Fencing: Chain Link
- Frontage length: 38.5
Lot
- Size: 4,560 Square Feet
- Features: Back Yard, Front Yard, Rectangular Lot
Details
- Additional structures: None
- Parcel number: 24040001200
- Special conditions: Listing As Is
Construction
Type & style
- Home type: MultiFamily
- Architectural style: Apartment Style
- Property subtype: Multi Family, Apartment
Materials
- Brick
- Foundation: Stone
Condition
- Year built: 1894
Utilities & green energy
- Electric: Ameren
- Water: Public
Community & HOA
Community
- Features: Street Lights
- Subdivision: Crawford Add
HOA
- Has HOA: No
Location
- Region: Saint Louis
Financial & listing details
- Price per square foot: $9/sqft
- Tax assessed value: $21,530
- Annual tax amount: $1,791
- Date on market: 6/15/2026
- Cumulative days on market: 39 days
- Listing terms: Cash
Estimated market value
Not available
Estimated sales range
Not available
Not available
Price history
| Date | Event | Price |
|---|---|---|
| 7/7/2026 | Price change | $46,900-16.1%$9/sqft |
Source:  MARIS #26037992 Report a problem MARIS #26037992 Report a problem | ||
| 6/15/2026 | Listed for sale | $55,900-51.4%$10/sqft |
Source: MARIS #26037992 Report a problem | ||
| 3/18/2024 | Sold | -- |
Source: MARIS #24009672 Report a problem | ||
| 12/21/2022 | Listing removed | -- |
Source: MARIS #22028934 Report a problem | ||
| 8/30/2022 | Listed for sale | $115,000$22/sqft |
Source: MARIS #22028934 Report a problem | ||
| 8/5/2022 | Listing removed | -- |
Source: MARIS #22028934 Report a problem | ||
| 7/20/2022 | Price change | $115,000-10.9%$22/sqft |
Source: MARIS #22028934 Report a problem | ||
| 6/6/2022 | Price change | $129,000-7.8%$24/sqft |
Source: MARIS #22028934 Report a problem | ||
| 5/7/2022 | Listed for sale | $139,900+12%$26/sqft |
Source: MARIS #22028934 Report a problem | ||
| 7/14/2017 | Sold | -- |
Source: MARIS #17037208 Report a problem | ||
| 6/1/2017 | Pending sale | $124,900$23/sqft |
Source: Realty Exchange #17037208 Report a problem | ||
| 5/5/2017 | Listed for sale | $124,900$23/sqft |
Source: Realty Exchange #17037208 Report a problem | ||
| 3/15/2017 | Listing removed | $124,900$23/sqft |
Source: Keller Williams - Chesterfield #16045666 Report a problem | ||
| 12/22/2016 | Price change | $124,900-13.8%$23/sqft |
Source: Keller Williams - Chesterfield #16045666 Report a problem | ||
| 11/23/2016 | Price change | $144,900-6.5%$27/sqft |
Source: Keller Williams - Chesterfield #16045666 Report a problem | ||
| 9/7/2016 | Price change | $154,900-8.9%$29/sqft |
Source: Keller Williams - Chesterfield #16045666 Report a problem | ||
| 7/7/2016 | Price change | $170,000-2.9%$32/sqft |
Source: Keller Williams Realty Chester #16045666 Report a problem | ||
| 3/23/2016 | Price change | $175,000-5.4%$33/sqft |
Source: Realty Exchange #15066913 Report a problem | ||
| 2/17/2016 | Price change | $185,000-5.1%$35/sqft |
Source: Realty Exchange #15066913 Report a problem | ||
| 12/16/2015 | Listed for sale | $195,000$36/sqft |
Source: Realty Exchange #15066913 Report a problem | ||
| 5/1/2003 | Sold | -- |
Source: Public Record Report a problem | ||
Public tax history
| Year | Property taxes | Tax assessment |
|---|---|---|
| 2025 | $1,791 +1.6% | $21,530 +4% |
| 2024 | $1,762 +5.1% | $20,710 |
| 2023 | $1,676 -1.8% | $20,710 +2% |
| 2022 | $1,707 +0.1% | $20,310 |
| 2021 | $1,704 +2.8% | $20,310 |
| 2020 | $1,658 | $20,310 |
| 2019 | $1,658 | $20,310 +306.2% |
| 2018 | $1,658 +293.7% | $5,000 |
| 2017 | $421 -2.8% | $5,000 -3.3% |
| 2016 | $433 +10.4% | $5,170 |
| 2015 | $392 +3.1% | $5,170 |
| 2014 | $381 | $5,170 +3% |
| 2013 | $381 | $5,020 -22.5% |
| 2012 | -- | $6,480 |
| 2011 | -- | $6,480 |
| 2010 | -- | $6,480 -72% |
| 2009 | $1,539 +72.9% | $23,150 |
| 2008 | $890 | $23,150 -12.5% |
| 2007 | $890 | $26,450 |
| 2006 | $890 +1% | $26,450 +107.8% |
| 2005 | $881 +136.1% | $12,730 +149.1% |
| 2004 | $373 +3% | $5,110 |
| 2003 | $362 -21.7% | $5,110 -19.8% |
| 2002 | $463 | $6,370 |
| 2001 | -- | $6,370 +6.2% |
| 2000 | -- | $6,000 |
Find assessor info on the county website
Monthly payment
Est. payment
Payment breakdown
Explore the cost of this home by adjusting the details. Changes won't be saved.Climate risks
Neighborhood: Hyde Park
Nearby schools
GreatSchools rating
- 7/10Bryan Hill Elementary SchoolGrades: PK-5Distance: 0.7 mi
- 2/10Yeatman-Liddell Middle SchoolGrades: 6-8Distance: 1.5 mi
- 1/10Vashon High SchoolGrades: 9-12Distance: 1.3 mi
Schools provided by the listing agent
- Elementary: Lexington Elem.
- Middle: Elias Michael Elem.
- High: Vashon High
Source: MARIS. This data may not be complete. We recommend contacting the local school district to confirm school assignments for this home.
- $100-- bd-- ba-- sqft3925 N 21st St, Saint Louis, MO 63107Off Market
- $9,610-- bd1 ba5.4k sqft3931-3933 N 21st St, Saint Louis, MO 63107Off Market
- $46,578-- bd7 ba5.4k sqft3931-3933 N 21st St, Saint louis, MO 63107Off Market
- $16,315-- bd-- ba-- sqft3931-3933 N 21st St, Saint louis, MO 63107Off Market
- $7,000-- bd1 ba3k sqft3919-3921 N 21st St, Saint Louis, MO 63107Off Market
- $190-- bd-- ba2.7k sqft3935 N 21st St, Saint Louis, MO 63107Off Market
- $6,870-- bd1 ba3k sqft3915-3917 N 21st St, Saint Louis, MO 63107Off Market
- $1,810-- bd1 ba2.7k sqft3941 N 21st St, Saint Louis, MO 63107Off Market
A local agent can set up tours, give advice and negotiate with sellers.
Similar homes
- $50,0005 bd2 ba3k sqft4555 Clarence Ave, Saint Louis, MO 63115New Construction
 MLS ID #25082813, Kathy Young, Young Love Realty LLC. MARIS
 - $49,0004 bd4 ba3.4k sqft5132 Palm St, Saint Louis, MO 63115For Sale By Owner

- $45,0006 bd10 ba5.8k sqft4200 E Labadie Ave, Saint Louis, MO 63115For Sale
 MLS ID #25060345, Brenda T Baxton, Nettwork Global. MARIS
 - $65,0006 bd3 ba2.8k sqft5038 Raymond Ave, Saint Louis, MO 63113For Sale
 MLS ID #26046476, Lemmie C Rodgers, Coldwell Banker Realty - Gundaker. MARIS
 - $60,0008 bd8 ba7.6k sqft4158 E Green Lea Pl, Saint Louis, MO 63115For SaleMLS ID #26034355, Victor L Franklin, Invest St. Louis. MARIS
- $65,0008 bd4 ba3.9k sqft2013 Grand Ave #A-b, Granite City, IL 62040For SaleMLS ID #26044291, Ashley O Estes, Keller Williams Marquee. MARIS
- $64,9005 bd2 ba2.7k sqft5142 Vernon Ave, Saint Louis, MO 63113For SaleMLS ID #26042451, Michael A Zouglas, REO Xpress, LLC. MARIS
- $24,5005 bd2 ba3.1k sqft5332 Vernon Ave, Saint Louis, MO 63112For Sale By Owner
- $70,0004 bd4 ba3.6k sqft4713-4715 Natural Bridge Ave, Saint Louis, MO 63115For SaleMLS ID #25054551, Laticha Green, Worth Clark Realty. MARIS
