Custom Elegance in Smyrna/Vinings. **This is your chance to build a truly special home on a stunning, tree-lined half-acre lot in Vinings Heights subdivision.** To be built by Sotto Properties X Paramount, this custom home will blend timeless architecture with modern design and elevated, high-end finishes throughout. Soaring two-story foyer windows will flood the entry with natural light, creating a grand first impression. The thoughtfully designed floor plan encompasses 4000sf on main/upper levels with 1000sf unfinished terrace-level. This includes 5 bedrooms, 5.5 baths, a spacious primary suite on the main level, and a three-car garage. The professionally designed interior will feature: *Oversized waterfall-edge kitchen island *Detailed quartz backsplash and countertops *Custom plaster range hood *Bespoke cabinetry *Upgraded, premium appliance package *Large, walk-in scullery for extra prep and storage *Designer lighting throughout *Elegant, carefully curated finishes in every room *Wired for smart home technology. Hardwood floors span the main level. An unfinished daylight walk-out, terrace-level offers flexibility and future expansion. Step outside to a backyard made for entertaining—plenty of space for a custom pool, outdoor kitchen, and play space, all backed by mature trees that provide natural privacy. An oversized rear deck with a limestone fireplace sets the stage for cozy fall nights and effortless entertaining. Ample green space provides kids plenty of room to run and play. Gorgeous, opulent finishes throughout will make this home a must-see. This vibrant neighborhood is full of young families and is located in the sought-after Teasley Elementary School district. We’re ready to build this home for your buyer - thoughtfully designed, beautifully finished, and made to fit the way they live. Let’s bring this vision to life! Disclaimer: Some of the features and design elements described may be optional upgrades and are not included in the base price of the home. Final pricing will reflect the chosen selections made with the builder, allowing the buyer to create a home tailored to their personalized style and preferences.
Closed
$1,635,000
3927 Pineview Dr SE, Smyrna, GA 30080
5beds
5,000sqft
Single Family Residence, Residential
Built in 2025
0.5 Acres Lot
$704,000 Zestimate®
$327/sqft
$6,097 Estimated rent
Home value
$704,000
$655,000 - $760,000
$6,097/mo
Zestimate® history
Owner options
List your home for rent
$6,097/mo
Rent Zestimate®
Find your next renter with Zillow Rental Manager. Plus, with online applications, you can quickly screen prospective tenants – for free.
$6,097/mo
Rent Zestimate®
Refinance and save
$9,804/mo
Est. payment
Refinancing to a lower rate could help reduce your monthly payments and save thousands over the life of the loan.
$9,804/mo
Est. payment
Explore your selling options
Work with a Zillow partner agent
Leverage their expertise and Zillow's premium Showcase listings to get your home seen by more buyers.
Get startedList with your own agent
Get your home in front of millions of buyers by listing it on Zillow.
Learn how to do itSell it yourself
Take full control of how buyers see your home on Zillow by listing For Sale by Owner (FSBO).
List your homeWhat's special
Large walk-in sculleryHardwood floorsPlay spaceBespoke cabinetrySoaring two-story foyer windowsTree-lined half-acre lotUpgraded premium appliance package
Zillow last checked:
Listing updated:
Listed by:
Diane Sotto,
Keller Williams Realty Cityside
Bought with:
Lacey Pinkney-Page, 405268
Indigo Road Realty, LLC
Source: FMLS GA,MLS#: 7611744
Facts & features
Interior
Bedrooms & bathrooms
- Bedrooms: 5
- Bathrooms: 6
- Full bathrooms: 5
- 1/2 bathrooms: 1
- Main level bathrooms: 1
- Main level bedrooms: 1
Rooms
- Room types: Basement, Bedroom, Dining Room, Family Room, Kitchen, Laundry, Master Bathroom, Office
Primary bedroom
- Features: Master on Main, Oversized Master
- Level: Master on Main, Oversized Master
Bedroom
- Features: Master on Main, Oversized Master
Primary bathroom
- Features: Double Vanity, Separate His/Hers, Separate Tub/Shower
Dining room
- Features: Open Concept, Separate Dining Room
Kitchen
- Features: Cabinets Stain, Eat-in Kitchen, Kitchen Island, Pantry Walk-In, Stone Counters, View to Family Room
Heating
- Central, ENERGY STAR Qualified Equipment, Zoned
Cooling
- Central Air, ENERGY STAR Qualified Equipment, Multi Units, Zoned
Appliances
- Included: Dishwasher, Disposal, Double Oven, ENERGY STAR Qualified Appliances, Gas Range, Microwave, Range Hood, Refrigerator, Self Cleaning Oven, Tankless Water Heater
- Laundry: Laundry Room, Sink
Features
- Beamed Ceilings, Crown Molding, Double Vanity, High Ceilings 9 ft Upper, High Ceilings 10 ft Main, Recessed Lighting, Smart Home, Walk-In Closet(s), Wet Bar
- Flooring: Hardwood, Stone, Tile
- Basement: Bath/Stubbed,Daylight,Unfinished,Walk-Out Access
- Number of fireplaces: 2
- Fireplace features: Family Room, Gas Starter, Outside, Stone
- Common walls with other units/homes: No Common Walls
Interior area
- Total structure area: 5,000
- Total interior livable area: 5,000 sqft
Property
Parking
- Total spaces: 3
- Parking features: Attached, Driveway, Garage, Garage Door Opener, Parking Pad
- Attached garage spaces: 3
- Has uncovered spaces: Yes
Accessibility
- Accessibility features: None
Features
- Levels: Three Or More
- Patio & porch: Covered, Deck
- Exterior features: Lighting, Private Yard, Rain Gutters, No Dock
- Pool features: None
- Spa features: None
- Fencing: Back Yard,Fenced,Privacy,Wood
- Has view: Yes
- View description: Neighborhood, Trees/Woods
- Waterfront features: None
- Body of water: None
Lot
- Size: 0.5 Acres
- Dimensions: 100 x 281
- Features: Back Yard, Front Yard
Details
- Additional structures: None
- Parcel number: 17076800250
- Other equipment: None
- Horse amenities: None
Construction
Type & style
- Home type: SingleFamily
- Architectural style: Contemporary,European,Modern
- Property subtype: Single Family Residence, Residential
Materials
- Blown-In Insulation, Brick, HardiPlank Type
- Foundation: Concrete Perimeter
- Roof: Shingle
Condition
- To Be Built
- New construction: Yes
- Year built: 2025
Details
- Builder name: Sotto Properties X Paramount
- Warranty included: Yes
Utilities & green energy
- Electric: 110 Volts, 220 Volts in Laundry
- Sewer: Public Sewer
- Water: Public
- Utilities for property: Cable Available, Electricity Available, Natural Gas Available, Phone Available, Sewer Available, Water Available
Green energy
- Green verification: ENERGY STAR Certified Homes
- Energy efficient items: Appliances, HVAC, Insulation, Windows
- Energy generation: None
Community & HOA
Community
- Features: Curbs, Near Public Transport, Near Schools, Near Shopping, Near Trails/Greenway, Sidewalks, Street Lights
- Security: Carbon Monoxide Detector(s), Secured Garage/Parking, Smoke Detector(s)
- Subdivision: Vinings Heights
HOA
- Has HOA: No
Location
- Region: Smyrna
Financial & listing details
- Price per square foot: $327/sqft
- Tax assessed value: $431,500
- Annual tax amount: $785
- Date on market: 7/8/2025
- Cumulative days on market: 71 days
- Electric utility on property: Yes
- Road surface type: Asphalt
Price history
| Date | Event | Price |
|---|---|---|
| 12/2/2025 | Sold | $1,635,000+9%$327/sqft |
Source:  FMLS GA #7611744 Report a problem FMLS GA #7611744 Report a problem | ||
| 9/22/2025 | Pending sale | $1,500,000+200%$300/sqft |
Source: FMLS GA #7611744 Report a problem | ||
| 7/30/2025 | Sold | $500,000-66.7%$100/sqft |
Source: Public Record Report a problem | ||
| 7/9/2025 | Price change | $1,500,000+150.4%$300/sqft |
Source: FMLS GA #7611744 Report a problem | ||
| 6/26/2025 | Pending sale | $599,000$120/sqft |
Source: Owner Report a problem | ||
| 6/4/2025 | Listed for sale | $599,000$120/sqft |
Source: Owner Report a problem | ||
Public tax history
| Year | Property taxes | Tax assessment |
|---|---|---|
| 2024 | $785 | $172,600 +11.4% |
| 2023 | -- | $154,868 +19% |
| 2022 | $657 +11.7% | $130,092 +21.6% |
| 2021 | $588 +3.7% | $107,020 +7% |
| 2020 | $568 -5.5% | $100,019 -10% |
| 2019 | $601 +7.1% | $111,132 +13.5% |
| 2018 | $561 | $97,888 +6.4% |
| 2017 | $561 +27.6% | $91,984 +26.6% |
| 2016 | $440 -6.2% | $72,656 |
| 2015 | $469 +0.1% | $72,656 +2.9% |
| 2014 | $468 -8.2% | $70,588 -12.8% |
| 2013 | $510 -1.3% | $80,960 |
| 2012 | $517 | $80,960 |
| 2011 | $517 +7% | $80,960 -16.1% |
| 2010 | $483 | $96,492 |
| 2009 | $483 +18.1% | $96,492 +7.3% |
| 2006 | $409 -1.9% | $89,900 |
| 2005 | $417 | $89,900 |
| 2004 | $417 +6.4% | $89,900 +9.8% |
| 2003 | $392 -0.7% | $81,900 |
| 2002 | $395 -10.6% | $81,900 |
| 2001 | $442 +34.6% | $81,900 +89.8% |
| 2000 | $328 | $43,147 |
Find assessor info on the county website
Neighborhood: 30080
Nearby homes
- $1,133,5005 bd2 ba1.4k sqft3929 Pineview Dr SE, Smyrna, GA 30080Off Market
- $612,8003 bd2 ba1.6k sqft3910 Orchard Rd SE, Smyrna, GA 30080Off Market
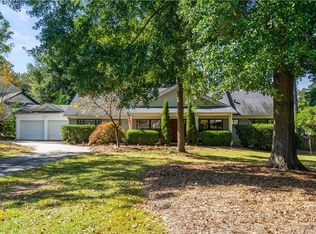
- $---- bd-- ba-- sqft3926 Orchard Rd SE, Smyrna, GA 30080Off Market
- $481,0003 bd1 ba1.4k sqft3931 Pineview Dr SE, Smyrna, GA 30080Sold
- $453,2003 bd1 ba1.5k sqft3940 Orchard Rd SE, Smyrna, GA 30080Off Market
- $863,0004 bd3 ba2.8k sqft3924 Pineview Dr SE, Smyrna, GA 30080Off Market
- $578,8004 bd2 ba1.6k sqft3943 Pineview Dr SE, Smyrna, GA 30080Off Market
- $--3 bd2 ba-- sqft3926 Pineview Dr SE #ID1234817P, Smyrna, GA 30080Off Market
Nearby schools
GreatSchools rating
- 7/10Teasley Elementary SchoolGrades: PK-5Distance: 0.5 mi
- 6/10Campbell Middle SchoolGrades: 6-8Distance: 1.3 mi
- 6/10Campbell High SchoolGrades: 9-12Distance: 3.1 mi
Schools provided by the listing agent
- Elementary: Teasley
- Middle: Campbell
- High: Campbell
Source: FMLS GA. This data may not be complete. We recommend contacting the local school district to confirm school assignments for this home.
Get a cash offer in 3 minutes
Find out how much your home could sell for in as little as 3 minutes with a no-obligation cash offer.
Estimated market value
$704,000
Get a cash offer in 3 minutes
Find out how much your home could sell for in as little as 3 minutes with a no-obligation cash offer.
Estimated market value
$704,000
- Georgia
- Cobb County
- Smyrna
- 30080
- 3927 Pineview Dr SE
Nearby cities
Nearby neighborhoods
Nearby zip codes
Other Smyrna Topics
