Skip main navigation
Coming soon / hold
  • $735,000

    3927 Rowland Rd, Murfreesboro, TN 37128

    3beds
    2,808sqft
    : 
    $4,460/mo
    Get pre-qualified
    Single Family Residence, Residential
    Built in 2013
    1.4 Acres Lot
    $-- Zestimate®
    $262/sqft
    $15/mo HOA

    What's special


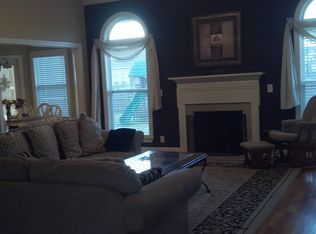
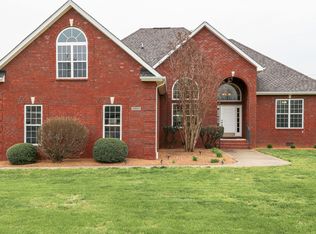
    This beautiful all-brick home truly has it all—an incredible location, 1.4 acres, a pool, hot tub, and plenty of space both inside and out! The main level features a spacious Primary Suite, plus a second bedroom with a full bath that also works beautifully as a home office or flex space. A formal dining room front of the home. Entry leads into the open living area, where a cozy fireplace anchors the space and flows seamlessly into the breakfast area and expansive kitchen. The kitchen features granite countertops along with newer refrigerator, microwave, and stove. Hardwood floors and Architectural trim around windows and doors throughout the main level. The Primary Suite offers his and her's closets and a spacious bath with separate vanities. Step outside and discover your own backyard retreat! Enjoy the pool and hot tub, both added in 2023, a covered patio for outdoor entertaining, and a new backyard fence with a lifetime warranty. The landscaping has also been thoughtfully enhanced with more than 20 trees planted over the past several years, creating added beauty, privacy, and a wonderful oasis-like setting. Upstairs, you'll find a large bonus room along with two additional bedrooms, providing plenty of space for family, guests, hobbies, or a home office. The upstairs HVAC received a new compressor in 2026. The home is marketed as a 3-bedroom plus flex room in accordance with the septic permit. This home offers the space, privacy, and lifestyle you've been looking for! Kitchen Refrigerator, Washer & Dryer, Propane tank for fireplace, Hot Tub, and water filter in Kitchen conveys with the home. The fire pit, refrigerator in garage, and security cameras do not convey with the home. Showings start Friday, August 7th at 4pm.
    19 minutes
    |
    20
    |
    0
    |

    Zillow last checked:

    Listing updated:

    Listed by:

    Suzanne Brandt 404-234-2101,

    Berkshire Hathaway HomeServices Woodmont Realty 615-661-7800

    Source: RealTracs MLS as distributed by MLS GRID,MLS#: 3320335MLS Logo

      Facts & features

      Interior

      Bedrooms & bathrooms
      • Bedrooms: 3
      • Bathrooms: 3
      • Full bathrooms: 3
      • Main level bedrooms: 2
      Bedroom 1
      • Features: Suite
      • Level: Suite
      • Area: 294 Square Feet
      • Dimensions: 14x21
      Bedroom 2
      • Area: 156 Square Feet
      • Dimensions: 13x12
      Bedroom 3
      • Area: 132 Square Feet
      • Dimensions: 12x11
      Primary bathroom
      • Features: Suite
      • Level: Suite
      Dining room
      • Features: Formal
      • Level: Formal
      • Area: 144 Square Feet
      • Dimensions: 12x12
      Kitchen
      • Features: Eat-in Kitchen
      • Level: Eat-in Kitchen
      • Area: 156 Square Feet
      • Dimensions: 13x12
      Living room
      • Area: 285 Square Feet
      • Dimensions: 19x15
      Other
      • Area: 144 Square Feet
      • Dimensions: 12x12
      Recreation room
      • Features: Second Floor
      • Level: Second Floor
      • Area: 308 Square Feet
      • Dimensions: 14x22
      Heating
      • Central
      Cooling
      • Central Air, Electric
      Appliances
      • Included: Electric Oven, Electric Range, Dishwasher, Disposal, Dryer, Microwave, Refrigerator, Washer, Water Purifier
      Features
      • Ceiling Fan(s), Entrance Foyer, Open Floorplan, Walk-In Closet(s)
      • Flooring: Carpet, Wood, Tile
      • Basement: Crawl Space
      • Number of fireplaces: 1
      • Fireplace features: Gas, Living Room
      Interior area
      • Total structure area: 2,808
      • Total interior livable area: 2,808 sqft
      • Finished area above ground: 2,808
      Video & virtual tour

      Property

      Parking
      • Total spaces: 2
      • Parking features: Garage Faces Side
      • Garage spaces: 2
      Features
      • Levels: Two
      • Stories: 2
      • Patio & porch: Patio, Covered
      • Has private pool: Yes
      • Pool features: In Ground
      • Has spa: Yes
      • Spa features: Private
      • Fencing: Back Yard
      Lot
      • Size: 1.4 Acres
      • Features: Level
      • Topography: Level
      Details
      • Parcel number: 137B A 03400 R0079636
      • Special conditions: Standard

      Construction

      Type & style
      • Home type: SingleFamily
      • Property subtype: Single Family Residence, Residential
      Materials
      • Brick
      • Roof: Shingle
      Condition
      • New construction: No
      • Year built: 2013

      Utilities & green energy

      • Sewer: Septic Tank
      • Water: Public
      • Utilities for property: Electricity Available, Water Available

      Community & HOA

      Community
      • Security: Smoke Detector(s)
      • Subdivision: Forest Ridge Sec 1
      HOA
      • Has HOA: Yes
      • HOA fee: $185 annually
      Location
      • Region: Murfreesboro

      Financial & listing details

      • Price per square foot: $262/sqft
      • Tax assessed value: $525,800
      • Annual tax amount: $2,466
      • Date on market: 8/4/2026
      • Electric utility on property: Yes

        Estimated market value

        Not available

        Estimated sales range

        Not available

        Not available

        Price history

        DateEventPrice
        2/28/2023Sold$630,000-0.8%$224/sqft
        Source: RealTracs MLS as distributed by MLS GRID #2482578 Report a problem
        2/4/2023Pending sale$635,000$226/sqft
        Source: RealTracs MLS as distributed by MLS GRID #2482578 Report a problem
        2/2/2023Listed for sale$635,000+111.7%$226/sqft
        Source: RealTracs MLS as distributed by MLS GRID #2482578 Report a problem
        7/31/2013Sold$299,900$107/sqft
        Source: RealTracs MLS as distributed by MLS GRID #1446667 Report a problem
        5/20/2013Listed for sale$299,900$107/sqft
        Source: Red Realty, Llc #1446667 Report a problem

        Public tax history

        YearProperty taxesTax assessment
        2025$2,466 $131,450
        2024$2,466 +8.4%$131,450 +8.4%
        2023$2,274 +16.1%$121,225
        2022$1,959 -3%$121,225 +33.2%
        2021$2,020 $91,000
        2020$2,020 +5.8%$91,000
        2019$1,910 $91,000 -6.1%
        2018$1,910 -3.7%$96,875 +31%
        2017$1,983 $73,975
        2016$1,983 $73,975
        2015$1,983 $73,975 +88%
        2013$1,983 +455.6%$39,350 +172.3%
        2012$357 +0.2%$14,450
        2011$356 $14,450
        2010$356 -16.6%$14,450 -17.4%
        2008$427 $17,500
        2007$427 $17,500
        2006$427 +8.9%$17,500 +25%
        2005$392 $14,000
        2004$392 $14,000
        Find assessor info on the county website

        Monthly payment

        Est. payment

        Payment breakdown

        Explore the cost of this home by adjusting the details. Changes won't be saved.
        All calculations are estimates and provided by Zillow, Inc. for informational purposes only. Actual amounts may vary.
        HOA fees may include property taxes on listings classified as Co-Ops. Contact the listing agent and/or owner for fee details.
        Mortgage interest rates are dependent on a number of factors, including credit score, down payment, and repayment length. Interest rate data provided by Zillow Group Marketplace, Inc. as of 1/1/1970 from various mortgage lenders with which we have lead or other similar arrangements; the Estimated Payment is an average of those rates.
        See how much you could borrow to make a competitive offer.

        Climate risks

        Neighborhood: 37128

        Getting around

        0 / 100
        Car-Dependent
        25 / 100
        Somewhat Bikeable

        Nearby schools

        GreatSchools rating
        Schools provided by the listing agent
        • Elementary: Rockvale Elementary
        • Middle: Rockvale Middle School
        • High: Rockvale High School

        Source: RealTracs MLS as distributed by MLS GRID. This data may not be complete. We recommend contacting the local school district to confirm school assignments for this home.

        A local agent can set up tours, give advice and negotiate with sellers.

        A local lender can help you make sure your offer is ready when you are.

        Browse local experts

        Similar homes