Skip main navigation
Off market
  • $310,200

    3927 S Richfield Way, Aurora, CO 80013

    2beds
    1,438sqft
    Townhouse
    Built in 1982
    1,350 Square Feet Lot
    $310,200 Zestimate®
    $216/sqft
    $2,290 Estimated rent

    Home value

    $310,200

    $295,000 - $326,000

    $2,290/mo

    Zestimate® history
    Loading
    Loading...

    Owner options

    List your home for rent

    $2,290/mo

    Rent Zestimate®

    Find your next renter with Zillow Rental Manager. Plus, with online applications, you can quickly screen prospective tenants – for free.

    Learn more

    $2,290/mo

    Rent Zestimate®

    Refinance and save

    $2,008/mo

    Est. payment

    Refinancing to a lower rate could help reduce your monthly payments and save thousands over the life of the loan.

    See today's rates

    $2,008/mo

    Est. payment

    Explore your selling options

    Work with a Zillow partner agent

    Leverage their expertise and Zillow's premium Showcase listings to get your home seen by more buyers.

    Get started

    List with your own agent

    Get your home in front of millions of buyers by listing it on Zillow.

    Learn how to do it

    Sell it yourself

    Take full control of how buyers see your home on Zillow by listing For Sale by Owner (FSBO).

    List your home

    What's special

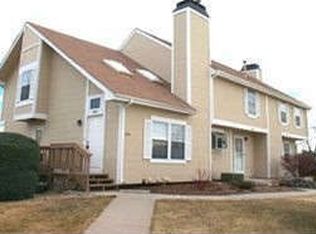
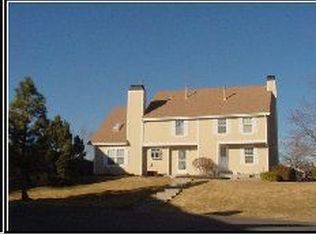
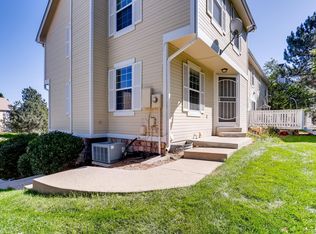
    Picturesque Cul-De-Sace Lot within the Mill Run subdivision, THE VERY BEST LOCATION, second to none...with tons of space between buildings, plus with the greenbelt and Cul-De-Sac location, it's very peaceful and quiet. This property is a duplex style with only two units in the building. Overall the property is designed to delight and built to endure. Updated Kitchen and Baths, Updated Windows, Updated Window Coverings, Updated Flooring (Hard Surface & Carpeting), High-end Lennox Furnace & Central Air, Professional Landscaping with Sprinkler System, which is HOA Maintained. Charming balcony ready for entertaining. Wood Burning Fireplace. Beautiful curb appeal with attention to architectural detail (Very crisp & clean). Splendid kitchen with Granite Counters that adjoins the main floor living/dining room with ample space for fun gatherings with friends, neighbors, and family. Impressive 2 car attached garage with room your vehicles and additional storage galore. Quick access to Cherry Creek Schools, parks, shopping, and transportation. Great fun to be had with the secluded greenbelt right out your front door. Licensed Buyer Agent MUST be present for all showing activity.

    This property is off market, which means it's not currently listed for sale or rent on Zillow. This may be different from what's available on other websites or public sources.
    Facts & features

    Interior

    Bedrooms & bathrooms
    • Bedrooms: 2
    • Bathrooms: 3
    • Full bathrooms: 1
    • 3/4 bathrooms: 1
    • 1/2 bathrooms: 1
    Heating
    • Forced air
    Cooling
    • Central
    Appliances
    • Included: Dishwasher, Dryer, Garbage disposal, Range / Oven, Refrigerator, Washer
    Features
    • Ceiling Fan(s), Granite Counters, Master Suite, Smoke Free
    • Flooring: Carpet, Laminate
    • Windows: Double Pane Windows
    • Basement: Partially finished
    • Has fireplace: Yes
    • Fireplace features: Wood Burning
    • Common walls with other units/homes: 1 Common Wall, End Unit
    Interior area
    • Total interior livable area: 1,438 sqft
    • Finished area below ground: 0.00

    Property

    Parking
    • Total spaces: 2
    • Parking features: Garage - Attached
    Features
    • Exterior features: Wood
    Lot
    • Size: 1,350 Square Feet
    • Features: Open Lot, Sprinklers In Front, Sprinklers In Rear
    Details
    • Parcel number: 207304331006

    Construction

    Type & style
    • Home type: Townhouse
    • Architectural style: Urban Contemporary
    Materials
    • Wood
    • Roof: Composition
    Condition
    • Year built: 1982

    Utilities & green energy

    • Sewer: Public Sewer

    Community & HOA

    HOA
    • Has HOA: Yes
    • HOA fee: $215 monthly
    Location
    • Region: Aurora

    Financial & listing details

    • Price per square foot: $216/sqft
    • Tax assessed value: $337,800
    • Annual tax amount: $1,541
    • Road surface type: Paved

    Price history

    DateEventPrice
    8/18/2020Sold$280,000+1.8%$195/sqft
    Source: Public Record Report a problem
    7/20/2020Pending sale$274,990$191/sqft
    Source: Re/max Alliance #7087378 Report a problem
    7/18/2020Listed for sale$274,990$191/sqft
    Source: Re/max Alliance #7087378 Report a problem
    7/7/2020Pending sale$274,990$191/sqft
    Source: Re/max Alliance #7087378 Report a problem
    7/3/2020Listed for sale$274,990+37.1%$191/sqft
    Source: Re/max Alliance #7087378 Report a problem
    6/18/2018Listing removed$1,695$1/sqft
    Source: Dr.Relocation Report a problem
    6/6/2018Listed for rent$1,695$1/sqft
    Source: Dr.Relocation Report a problem
    5/24/2016Sold$200,600+44.3%$139/sqft
    Source: Public Record Report a problem
    2/7/2002Sold$139,000+57.1%$97/sqft
    Source: Public Record Report a problem
    3/29/1996Sold$88,500+18.8%$62/sqft
    Source: Public Record Report a problem
    5/9/1994Sold$74,500$52/sqft
    Source: Public Record Report a problem

    Public tax history

    YearProperty taxesTax assessment
    2025$1,541 +13.4%$21,113 +7.5%
    2024$1,359 +4.9%$19,638 -16.6%
    2023$1,296 -0.6%$23,549 +31.6%
    2022$1,304 $17,889 -2.8%
    2021-- $18,404 +1.6%
    2020$1,301 +20.6%$18,118
    2019$1,079 --
    2018$1,079 +1.5%$14,630
    2017$1,063 $14,630 +40.6%
    2016-- $10,404
    2015-- $10,404 +53.8%
    2014-- $6,766 -13%
    2013$282 $7,780
    2012-- $7,780
    2011$672 +2.7%$7,780 -10.2%
    2010$654 -28.1%$8,660
    2009$910 $8,660 -27.3%
    2008-- $11,909
    2007-- $11,909 +0.8%
    2006-- $11,813
    2005-- $11,813 +1.1%
    2002$861 +18.8%$11,680 +25.2%
    2001$725 $9,330
    Find assessor info on the county website

    Neighborhood: Carriage Place

    Nearby schools

    GreatSchools rating
    Schools provided by the listing agent
    • Elementary: Cimarron
    • Middle: Horizon
    • High: Smoky Hill
    • District: Cherry Creek 5

    Source: The MLS. This data may not be complete. We recommend contacting the local school district to confirm school assignments for this home.

    Get a cash offer in 3 minutes
    Find out how much your home could sell for in as little as 3 minutes with a no-obligation cash offer.
    Estimated market value
    $310,200
    Get a cash offer in 3 minutes
    Find out how much your home could sell for in as little as 3 minutes with a no-obligation cash offer.
    Estimated market value
    $310,200