Skip main navigation
Off market
  • $732,700

    3927 SE 38th Loop, Ocala, FL 34480

    4beds
    3,029sqft
    SingleFamily
    Built in 2004
    0.83 Acres Lot
    $732,700 Zestimate®
    $242/sqft
    $3,486 Estimated rent

    Home value

    $732,700

    $681,000 - $791,000

    $3,486/mo

    Zestimate® history
    Loading
    Loading...

    Owner options

    List your home for rent

    $3,486/mo

    Rent Zestimate®

    Find your next renter with Zillow Rental Manager. Plus, with online applications, you can quickly screen prospective tenants – for free.

    Learn more

    $3,486/mo

    Rent Zestimate®

    Refinance and save

    $5,074/mo

    Est. payment

    Refinancing to a lower rate could help reduce your monthly payments and save thousands over the life of the loan.

    See today's rates

    $5,074/mo

    Est. payment

    Explore your selling options

    Work with a Zillow partner agent

    Leverage their expertise and Zillow's premium Showcase listings to get your home seen by more buyers.

    Get started

    List with your own agent

    Get your home in front of millions of buyers by listing it on Zillow.

    Learn how to do it

    Sell it yourself

    Take full control of how buyers see your home on Zillow by listing For Sale by Owner (FSBO).

    List your home

    What's special

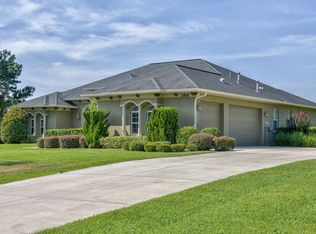
    Are you looking for the PERFECT home for you, your family, your pets or your toys, then look no further. Where to begin describing this dream home? With almost an acre of land located in a desirable SE gated community, you are guaranteed privacy. Then you have the main house with over 3000 s.f. of living space that makes everyone feel at home. Whether it is the family room with the view of the pool, the den or office you have room to entertain or get away. If privacy is what you want at the end of the day, then you can retreat to the master oasis with tray ceilings, gas fireplace, private entry to the pool/patio area, jetted tub and large walk in closets. The cherry on top is the detached garage/man cave/ she shed. Prepare to be WOWED! Words cannot describe the versatility of this space. Downstairs is a six car garage with an electric lift included for cars, boats, jet skis, campers and really whatever sport or hobby you are into. The upstairs weight room, theater, or MIL suite boast a full kitchen with bathroom and laundry included. This home has the space and flexibility to meet all your families needs while providing a resort lifestyle. There really are to many amenities and upgrades to mention so schedule your viewing today.

    This property is not currently displayed as for sale or rent on Zillow. This may be different from what's on other websites or public sources.

    Facts & features

    Interior

    Bedrooms & bathrooms
    • Bedrooms: 4
    • Bathrooms: 3
    • Full bathrooms: 3
    Heating
    • Forced air, Electric
    Cooling
    • Central
    Appliances
    • Included: Dishwasher, Microwave, Range / Oven, Refrigerator
    • Laundry: Laundry Closet
    Features
    • Cathedral Ceiling(s), Ceiling Fans(s), High Ceiling(s), Master Bedroom Downstairs, Vaulted Ceiling(s), Crown Molding, Walk-In Closet(s), Window Treatments, Solid Wood Cabinets, Eating Space In Kitchen, Pest Guard System
    • Flooring: Tile, Carpet, Hardwood
    • Windows: Shutters
    • Has fireplace: Yes
    • Fireplace features: Gas, Master Bedroom
    Interior area
    • Structure area source: Public Records
    • Total interior livable area: 3,029 sqft

    Property

    Parking
    • Total spaces: 6
    • Parking features: Garage - Attached
    Features
    • Levels: One
    • Patio & porch: Covered
    • Exterior features: Other, Stucco
    • Pool features: Heated, Pool Sweep, In Ground, Lighting
    • Spa features: In Ground
    • Fencing: Other
    Lot
    • Size: 0.83 Acres
    • Dimensions: 180X202
    • Features: Oversized Lot, Street Paved, Corner Lot, Greenbelt
    Details
    • Additional structures: Guest House, Other
    • Parcel number: 3136300111
    • Zoning: RE

    Construction

    Type & style
    • Home type: SingleFamily
    • Architectural style: Traditional
    Materials
    • Foundation: Slab
    • Roof: Other
    Condition
    • Year built: 2004

    Utilities & green energy

    • Sewer: Septic Tank
    • Water: Well
    • Utilities for property: Cable Available, Underground Utilities

    Community & HOA

    Community
    • Security: Security System
    • Subdivision: ARBORS
    HOA
    • Has HOA: Yes
    • HOA fee: $110 monthly
    Location
    • Region: Ocala

    Financial & listing details

    • Price per square foot: $242/sqft
    • Tax assessed value: $673,095
    • Annual tax amount: $8,952

    Price history

    DateEventPrice
    6/7/2021Sold$575,000-4.2%$190/sqft
    Source: Public Record Report a problem
    1/3/2021Listing removed--
    Source: RE/MAX International Report a problem
    12/2/2020Listed for sale$599,900$198/sqft
    Source: RE/MAX PREMIER REALTY LADY LK #G5035279 Report a problem
    11/17/2020Pending sale$599,900$198/sqft
    Source: RE/MAX PREMIER REALTY LADY LK #G5035279 Report a problem
    10/28/2020Listed for sale$599,900+25%$198/sqft
    Source: RE/MAX PREMIER REALTY LADY LK #G5035279 Report a problem
    9/5/2016Listing removed$479,900$158/sqft
    Source: CB/ELLISON REALTY #431211 Report a problem
    3/23/2016Price change$479,900-3.6%$158/sqft
    Source: Coldwell Banker Ellison Realty #431211 Report a problem
    9/9/2015Listed for sale$497,900-7.6%$164/sqft
    Source: Coldwell Banker Ellison Realty #431211 Report a problem
    5/1/2015Listing removed$539,000$178/sqft
    Source: RE/MAX PREMIER REALTY #410579 Report a problem
    7/11/2014Listed for sale$539,000+30.8%$178/sqft
    Source: PREMIER REALTY OF OCALA, INC #G4801143 Report a problem
    12/15/2004Sold$412,000$136/sqft
    Source: Public Record Report a problem

    Public tax history

    YearProperty taxesTax assessment
    2025$8,952 +3.7%$588,779 +2.9%
    2024$8,634 +2.4%$572,186 +3%
    2023$8,435 +2549.2%$555,520 +1.8%
    2022$318 -94.6%$545,617 +43.4%
    2021$5,901 +0.7%$380,454 +1.4%
    2020$5,859 +1.4%$375,201 +2.3%
    2019$5,780 $366,765 +1.9%
    2018$5,780 +7.8%$359,926 +2.1%
    2017$5,362 +0.3%$352,523 +2.1%
    2016$5,347 $345,272 +0.7%
    2015$5,347 +6.5%$342,872 +0.8%
    2014$5,022 +2.8%$340,151 +1.5%
    2013$4,884 +1.1%$335,124 +0.8%
    2012$4,832 -4.7%$332,552 -4.2%
    2011$5,069 -8.8%$347,135 -8.8%
    2010$5,560 -4.1%$380,766 -6.5%
    2009$5,795 -2.2%$407,086 -3.7%
    2008$5,923 -0.5%$422,883 +3%
    2007$5,953 -7.2%$410,567 +2.7%
    2006$6,412 +570.9%$399,965 +29.3%
    2005$956 $309,364 +494.9%
    2004$956 $52,000
    2002-- --
    Find assessor info on the county website

    Neighborhood: 34480

    Nearby schools

    GreatSchools rating
    Schools provided by the listing agent
    • Elementary: South Ocala Elementary School
    • Middle: Osceola Middle School
    • High: Forest High School

    Source: The MLS. This data may not be complete. We recommend contacting the local school district to confirm school assignments for this home.

    Get a cash offer in 3 minutes
    Find out how much your home could sell for in as little as 3 minutes with a no-obligation cash offer.
    Estimated market value
    $732,700
    Get a cash offer in 3 minutes
    Find out how much your home could sell for in as little as 3 minutes with a no-obligation cash offer.
    Estimated market value
    $732,700