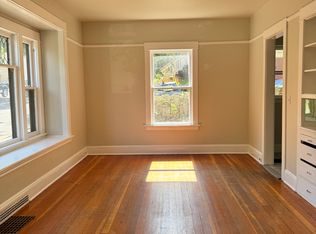
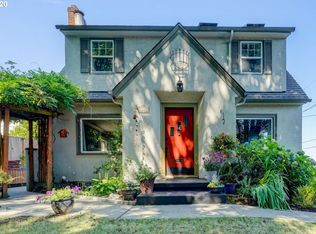
Built in 2016, this Eastmoreland Heights home offers a functional layout with three bedrooms and two and a half bathrooms. The main level features an open living room with a gas fireplace, a formal dining room detailed with box beams, and a half bath. Adjacent to the kitchen which is equipped with quartz countertops, a gas range, dishwasher, microwave, and pantry storage is a bright breakfast nook. Upstairs, the primary suite includes a walk-in closet and an en-suite bathroom fitted with double sinks, a soaking tub, a separate walk-in shower, and a private toilet area. Two additional bedrooms, another full bath, and a laundry area with a stacked washer and dryer complete the second floor.
Outside, the property includes a small backyard with landscaping service provided, as well as a single-car attached garage and driveway parking. This home has central AC. Situated within walking distance of the shops, dining, and amenities along Woodstock Boulevard, the home is served by Duniway Elementary, Sellwood Middle, and Cleveland High School.
*$4,200/mo with 12-month lease
*Tenant pays electric, water/sewer, gas and internet utilities
*Rent includes garbage & yard maintenance
*$4,200 security deposit
*$49.95 screening fee per financially responsible applicant
*Renters Insurance ($300,000) required
*No smoking, no vaping
*This unit is not deemed accessible
*No pet policy
*Open application period begins Monday, Sept 14, 2026 at noon
*Rental Criteria at placepm dot services/screening-criteria-index
House for rent
$4,200/moFees may apply
3927 SE Martins St, Portland, OR 97202
3beds
1,945sqft
Price may not include required fees and charges. Price shown reflects the lease term provided. Learn more|
Single family residence
Available now
No pets
Air conditioner, central air
In unit laundry
Attached garage parking
Forced air
What's special
Driveway parkingPantry storageGas rangeSeparate walk-in showerPrivate toilet areaSoaking tubFunctional layout
- 11 days |
- -- |
- -- |
Zillow last checked:
Listing updated:
The City of Portland requires a notice to applicants of the Portland Housing Bureau’s Statement of Applicant Rights. Additionally, Portland requires a notice to applicants relating to a Tenant’s right to request a Modification or Accommodation.
Travel times

Let’s turn your rent into credit progress
Build credit history with every on-time payment and get credit for the payment you’re already making.
Facts & features
Interior
Bedrooms & bathrooms
- Bedrooms: 3
- Bathrooms: 3
- Full bathrooms: 2
- 1/2 bathrooms: 1
Heating
- Forced Air
Cooling
- Air Conditioner, Central Air
Appliances
- Included: Dishwasher, Dryer, Microwave Oven, Oven, Refrigerator, Washer
- Laundry: In Unit
Features
- Walk In Closet
- Flooring: Carpet, Hardwood
Interior area
- Total interior livable area: 1,945 sqft
Property
Parking
- Parking features: Attached, Garage, Off Street
- Has attached garage: Yes
- Details: Contact manager
Features
- Exterior features: Duniway ES, Eastmoreland Heights
Details
- Additional structures: Garage(s)
- Parcel number: R657597
Construction
Type & style
- Home type: SingleFamily
- Property subtype: Single Family Residence
Utilities & green energy
- Utilities for property: Garbage
Community & HOA
Location
- Region: Portland
Financial & listing details
- Lease term: 1 Year
Nearby apartments for rent


Price history
| Date | Event | Price |
|---|---|---|
| 9/11/2026 | Listed for rent | $4,200$2/sqft |
Source: Zillow Rentals Report a problem | ||
| 12/4/2015 | Sold | $524,900+101.9%$270/sqft |
Source:  RMLS (OR) #15383244 Report a problem RMLS (OR) #15383244 Report a problem | ||
| 12/11/2014 | Sold | $260,000$134/sqft |
Source: Agent Provided Report a problem | ||
Neighborhood: Woodstock
Nearby schools
GreatSchools rating
- 9/10Duniway Elementary SchoolGrades: K-5Distance: 0.8 mi
- 8/10Sellwood Middle SchoolGrades: 6-8Distance: 1.7 mi
- 7/10Cleveland High SchoolGrades: 9-12Distance: 1.6 mi