PRICED BELOW APPRAISED VALUE!!!! Don’t miss this opportunity to own a PRIVATE OASIS in PLANTATION OAKS, nestled between Orlando and Tampa. This luxurious custom built RANCH ESTATE spans over 2.5 ACRES in a gated community showcasing 5 bedrooms and 2 full bathrooms with exceptional attention to detail throughout. This spacious open concept includes 14ft tray ceilings upon the entry way as well as upgraded light fixtures/fans, luxury vinyl flooring, and large sliding pocket doors offering beautiful views of the backyard. As you enter the home you're welcomed by an impressive family room with a split executive floor plan. Doors adjacent to the family room open into the office/den with views of the front yard. The gourmet kitchen boasts a large island, quartz countertops, custom high-end cabinetry, stainless steel appliances, subway tile backsplash, pendant lighting and cabinet storage under the island. Dining room features a built-in waiter's station and oversized pocket sliding glass doors that open onto covered lanai/pool creating the perfect indoor/outdoor space for entertaining. The oversized Master Suite provides private lanai access, high tray ceiling and dual walk-in closets that open into a spa-inspired bath. An extended hallway from the primary suite leads to a large laundry room equipped with a freestanding full-size freezer and refrigerator, additional cabinets and counter space. Door entry off the laundry room opens into a bedroom/office with private access into a fully insulated, air conditioned single car garage. Easy to transform into a private in-law suite. Additional bedrooms located across the home boasting a full size guest bath centered between the rooms down a private corridor. Resort style saltwater pool/spa with fountain features overlooking the pristine landscaping and conservation, creates a private oasis you are sure to enjoy. Expanded paver pad located just off the oversized 3-car garage with side entry is perfect for RV or additional parking. If you're looking for quality construction, acreage and luxurious country style living just a short distance from major urban cities then you won't want to miss this opportunity. Convenient access to major county roads and highways. Just mins away from the Plant City Airport - TPA, Lakeland Linder International - LAL and less than 30 mins from Tampa International Airport, Tampa Bay, Davis Island and much much more!!!!!
Sold for $925,000
$925,000
3927 SHADY MEADOW DRIVE, PLANT CITY, FL 33567
4beds
3,162sqft
Single Family Residence
Built in 2021
2.52 Acres Lot
$899,900 Zestimate®
$293/sqft
$4,964 Estimated rent
Home value
$899,900
Estimated sales range
Not available
$4,964/mo
Zestimate® history
Owner options
List your home for rent
$4,964/mo
Rent Zestimate®
Find your next renter with Zillow Rental Manager. Plus, with online applications, you can quickly screen prospective tenants – for free.
$4,964/mo
Rent Zestimate®
Refinance and save
$6,496/mo
Est. payment
Refinancing to a lower rate could help reduce your monthly payments and save thousands over the life of the loan.
$6,496/mo
Est. payment
Explore your selling options
Work with a Zillow partner agent
Leverage their expertise and Zillow's premium Showcase listings to get your home seen by more buyers.
Get startedList with your own agent
Get your home in front of millions of buyers by listing it on Zillow.
Learn how to do itSell it yourself
Take full control of how buyers see your home on Zillow by listing For Sale by Owner (FSBO).
List your homeWhat's special
Rv or additional parkingLarge islandPrivate oasisLarge laundry roomQuartz countertopsMaster suiteImpressive family room
Zillow last checked:
Listing updated:
Listed by:
Kimberly Beach Byerly 407-516-7780,
THE REAL ESTATE COLLECTION LLC 407-656-7814,
Erica Sadelfeld 407-427-0398,
THE REAL ESTATE COLLECTION LLC
Bought with:
Erica Sadelfeld, 3121297
THE REAL ESTATE COLLECTION LLC
Kimberly Beach Byerly, 3286253
THE REAL ESTATE COLLECTION LLC
Source: Stellar MLS,MLS#: O6266167 Originating MLS: Orlando Regional
Originating MLS: Orlando Regional
Facts & features
Interior
Bedrooms & bathrooms
- Bedrooms: 4
- Bathrooms: 2
- Full bathrooms: 2
Rooms
- Room types: Den/Library/Office, Utility Room
Primary bedroom
- Features: Dual Closets
- Level: First
- Area: 240 Square Feet
- Dimensions: 15x16
Bedroom 2
- Features: Built-in Closet
- Level: First
- Area: 130 Square Feet
- Dimensions: 13x10
Bedroom 3
- Features: Built-in Closet
- Level: First
- Area: 204 Square Feet
- Dimensions: 12x17
Bedroom 4
- Features: Built-in Closet
- Level: First
- Area: 280 Square Feet
- Dimensions: 14x20
Bedroom 5
- Features: No Closet
- Level: First
- Area: 121 Square Feet
- Dimensions: 11x11
Primary bathroom
- Features: Built-in Closet
- Level: First
- Area: 176 Square Feet
- Dimensions: 11x16
Balcony porch lanai
- Level: First
- Area: 2346 Square Feet
- Dimensions: 51x46
Dining room
- Level: First
- Area: 169 Square Feet
- Dimensions: 13x13
Kitchen
- Level: First
- Area: 260 Square Feet
- Dimensions: 13x20
Laundry
- Level: First
- Area: 208 Square Feet
- Dimensions: 8x26
Living room
- Level: First
- Area: 750 Square Feet
- Dimensions: 25x30
Workshop
- Features: Other
- Level: First
- Area: 408 Square Feet
- Dimensions: 24x17
Heating
- Central
Cooling
- Central Air, Wall/Window Unit(s)
Appliances
- Included: Dishwasher, Disposal, Freezer, Range Hood, Refrigerator, Water Softener
- Laundry: Inside, Laundry Chute
Features
- Built-in Features, Ceiling Fan(s), Crown Molding, Dry Bar, Eating Space In Kitchen, High Ceilings, Kitchen/Family Room Combo, Living Room/Dining Room Combo, Open Floorplan, Primary Bedroom Main Floor, Solid Surface Counters
- Flooring: Ceramic Tile, Vinyl
- Doors: Sliding Doors
- Windows: Double Pane Windows, Shutters
- Has fireplace: No
Interior area
- Total structure area: 4,743
- Total interior livable area: 3,162 sqft
Property
Parking
- Total spaces: 3
- Parking features: Driveway, Garage Door Opener, Garage Faces Side, Oversized, Parking Pad, Workshop in Garage
- Attached garage spaces: 3
- Has uncovered spaces: Yes
Features
- Levels: One
- Stories: 1
- Patio & porch: Covered, Front Porch, Patio, Porch, Rear Porch, Screened
- Exterior features: Irrigation System, Lighting, Rain Gutters
- Has private pool: Yes
- Pool features: Gunite, Heated, In Ground, Lighting, Salt Water, Screen Enclosure
- Has spa: Yes
- Spa features: Heated, In Ground
- Has view: Yes
- View description: Trees/Woods
Lot
- Size: 2.52 Acres
- Features: Cleared, Landscaped, Oversized Lot, Unincorporated
- Residential vegetation: Mature Landscaping, Trees/Landscaped
Details
- Additional structures: Storage, Workshop
- Parcel number: U25292298000000000024.0
- Zoning: AS-0.4
- Special conditions: None
Construction
Type & style
- Home type: SingleFamily
- Architectural style: Ranch
- Property subtype: Single Family Residence
- Attached to another structure: Yes
Materials
- Block, Concrete, Stone, Stucco
- Foundation: Slab
- Roof: Shingle
Condition
- Completed
- New construction: No
- Year built: 2021
Utilities & green energy
- Sewer: Septic Tank
- Water: Well
- Utilities for property: Cable Connected, Electricity Connected, Underground Utilities
Community & HOA
Community
- Features: Gated Community - No Guard
- Pet fee: $0 monthly
- Subdivision: PLANTATION OAKS
HOA
- Has HOA: Yes
- HOA fee: $92 monthly
- HOA name: Mike Panni
- HOA phone: 813-781-4107
Location
- Region: Plant City
Financial & listing details
- Price per square foot: $293/sqft
- Tax assessed value: $695,813
- Annual tax amount: $9,362
- Date on market: 12/22/2024
- Cumulative days on market: 100 days
- Listing terms: Cash,Conventional,VA Loan
- Ownership: Fee Simple
- Total actual rent: 0
- Electric utility on property: Yes
- Road surface type: Paved, Asphalt
Price history
| Date | Event | Price |
|---|---|---|
| 5/14/2025 | Sold | $925,000-7.4%$293/sqft |
Source:  Stellar MLS #O6266167 Report a problem Stellar MLS #O6266167 Report a problem | ||
| 4/1/2025 | Pending sale | $999,000$316/sqft |
Source: Stellar MLS #O6266167 Report a problem | ||
| 3/29/2025 | Price change | $999,000-8.8%$316/sqft |
Source: Stellar MLS #O6266167 Report a problem | ||
| 2/18/2025 | Price change | $1,095,000-8.8%$346/sqft |
Source: Stellar MLS #O6266167 Report a problem | ||
| 12/22/2024 | Listed for sale | $1,200,000+1233.3%$380/sqft |
Source: Stellar MLS #O6266167 Report a problem | ||
| 11/3/2018 | Sold | $90,000-18.2%$28/sqft |
Source: Public Record Report a problem | ||
| 10/24/2018 | Pending sale | $110,000$35/sqft |
Source: RE/MAX PARAMOUNT PROPERTIES #L4718617 Report a problem | ||
| 1/30/2017 | Listed for sale | $110,000+10.1%$35/sqft |
Source: REMAX PARAMOUNT PROPERTIES #L4718617 Report a problem | ||
| 8/2/2016 | Listing removed | $99,900$32/sqft |
Source: GATOR REALTY OF POLK #L4701049 Report a problem | ||
| 7/30/2014 | Listed for sale | $99,900+9.2%$32/sqft |
Source: Gator Realty of Polk #L4701049 Report a problem | ||
| 1/1/2014 | Listing removed | $91,500$29/sqft |
Source: Realty World Homes of Distinction #L4635466 Report a problem | ||
| 3/7/2012 | Listed for sale | $91,500-29.6%$29/sqft |
Source: Realty World Homes of Distinction #L4635466 Report a problem | ||
| 1/27/2007 | Sold | $130,000$41/sqft |
Source: Public Record Report a problem | ||
Public tax history
| Year | Property taxes | Tax assessment |
|---|---|---|
| 2025 | $10,155 +8.5% | $695,813 +27.2% |
| 2024 | $9,362 +3.2% | $547,062 +3% |
| 2023 | $9,072 +3.5% | $531,128 +3% |
| 2022 | $8,766 +400.3% | $515,658 +807% |
| 2021 | $1,752 +82.6% | $56,851 +6.9% |
| 2020 | $960 +8.1% | $53,185 +9.2% |
| 2019 | $888 | $48,703 +5.3% |
| 2018 | $888 +21.5% | $46,259 +40.1% |
| 2017 | $731 +19.1% | $33,018 +11.6% |
| 2016 | $613 +8.1% | $29,598 +10% |
| 2015 | $568 +8.4% | $26,907 |
| 2014 | $524 -0.7% | $26,907 |
| 2013 | $527 -50.3% | $26,907 -48.7% |
| 2012 | $1,060 -10.2% | $52,448 -10% |
| 2011 | $1,180 -6.7% | $58,275 -7.4% |
| 2010 | $1,265 -18.6% | $62,937 -18.2% |
| 2009 | $1,555 -17.9% | $76,923 -17.5% |
| 2008 | $1,893 -6.3% | $93,240 -7.5% |
| 2007 | $2,021 | $100,800 |
Find assessor info on the county website
Neighborhood: 33567
Nearby homes
- $973,200-- bd2 ba3k sqft3921 Shady Meadow Dr, Plant City, FL 33567Off Market
- $740,400-- bd2 ba2.8k sqft3915 Shady Meadow Dr, Plant City, FL 33567Off Market
- $410,0004 bd2 ba1.7k sqft7117 S County Line Rd, Plant City, FL 33567Sold
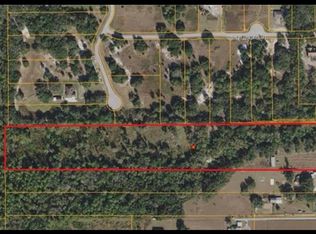
- $250,0003.1 acres4013 Shady Meadow Dr, Plant City, FL 33567Sold
- $516,1542.63 acres7016 Orianna Oaks Dr, Plant City, FL 33567Off Market
- $---- bd-- ba-- sqft7022 Orianna Oaks Dr, Plant City, FL 33567Off Market
- $777,400-- bd2 ba2.6k sqft3909 Shady Meadow Dr, Plant City, FL 33567Off Market
- $838,1842.5 acres3924 Shady Meadow Dr, Plant City, FL 33567Off Market
Nearby schools
GreatSchools rating
- 7/10Springhead Elementary SchoolGrades: PK-5Distance: 2.8 mi
- 2/10Turkey Creek Middle SchoolGrades: 6-8Distance: 6.9 mi
- 4/10Durant High SchoolGrades: 9-12Distance: 7.7 mi
Get a cash offer in 3 minutes
Find out how much your home could sell for in as little as 3 minutes with a no-obligation cash offer.
Estimated market value
$899,900
Get a cash offer in 3 minutes
Find out how much your home could sell for in as little as 3 minutes with a no-obligation cash offer.
Estimated market value
$899,900
- Florida
- Hillsborough County
- Plant City
- 33567
- 3927 SHADY MEADOW DRIVE
Nearby cities
Nearby zip codes
Other Plant City Topics
