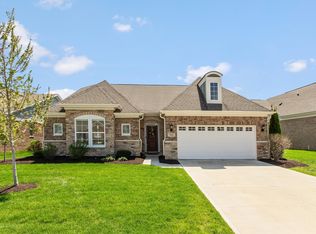
Stunning Winthrop Coastal Cottage plan by Fischer Homes in beautiful Nottingham at Oak Manor. Minutes to Grand Park, Midland Trace Trail, downtown Westfield & Noblesville, shops & Park Street Restaurant Row. This floor plan features 9 foot ceilings, an upgraded kitchen & office/flex space. Come enjoy the kitchen which is accented with granite counters, a spacious island with seating, roll-out cabinetry, beautiful 42-inch maple cabinetry & walk-in pantry. The open-concept family area is filled with natural light, a gas log fireplace & outdoor access to the 16 X 12 concrete patio - perfect for relaxing & enjoying the outdoors. Spacious owners en suite blends elegance & ease of living with dual vanities, a walk-in shower & huge walk-in closet. The daylight lower level offers an expansive area to finish and the 4 foot bump out in the courtyard load garage offers additional ample space. Low maintenance, no problem, all the yard maintenance is handled for you. The neighborhood amenities include clubhouse with a heated pool, workout/exercise facility & party room.
Sold
$500,000
3927 Stratfield Way, Westfield, IN 46074
2beds
3,984sqft
Residential, Single Family Residence
Built in 2020
7,840 Square Feet Lot
$543,200 Zestimate®
$126/sqft
$2,491 Estimated rent
Home value
$543,200
$516,000 - $570,000
$2,491/mo
Zestimate® history
Owner options
List your home for rent
$2,491/mo
Rent Zestimate®
Find your next renter with Zillow Rental Manager. Plus, with online applications, you can quickly screen prospective tenants – for free.
$2,491/mo
Rent Zestimate®
Refinance and save
$3,263/mo
Est. payment
Refinancing to a lower rate could help reduce your monthly payments and save thousands over the life of the loan.
$3,263/mo
Est. payment
Explore your selling options
Work with a Zillow partner agent
Leverage their expertise and Zillow's premium Showcase listings to get your home seen by more buyers.
Get startedList with your own agent
Get your home in front of millions of buyers by listing it on Zillow.
Learn how to do itSell it yourself
Take full control of how buyers see your home on Zillow by listing For Sale by Owner (FSBO).
List your homeWhat's special
Zillow last checked:
Listing updated:
Listed by:
Mike Scheetz 317-587-8600,
CENTURY 21 Scheetz,
Melanie Scheetz 317-517-0351,
CENTURY 21 Scheetz
Bought with:
Kelly DeSchryver
Carpenter, REALTORS®
Source: MIBOR as distributed by MLS GRID,MLS#: 21968426
Facts & features
Interior
Bedrooms & bathrooms
- Bedrooms: 2
- Bathrooms: 2
- Full bathrooms: 2
- Main level bathrooms: 2
- Main level bedrooms: 2
Primary bedroom
- Features: Carpet
- Level: Main
- Area: 255 Square Feet
- Dimensions: 17x15
Bedroom 2
- Features: Carpet
- Level: Main
- Area: 156 Square Feet
- Dimensions: 13x12
Dining room
- Features: Engineered Hardwood
- Level: Main
- Area: 210 Square Feet
- Dimensions: 15x14
Family room
- Features: Engineered Hardwood
- Level: Main
- Area: 324 Square Feet
- Dimensions: 18x18
Kitchen
- Features: Engineered Hardwood
- Level: Main
- Area: 204 Square Feet
- Dimensions: 17x12
Laundry
- Features: Vinyl
- Level: Main
- Area: 81 Square Feet
- Dimensions: 9x9
Office
- Features: Carpet
- Level: Main
- Area: 121 Square Feet
- Dimensions: 11x11
Heating
- Forced Air
Cooling
- Has cooling: Yes
Appliances
- Included: Dishwasher, Electric Water Heater, Disposal, Microwave, Electric Oven, Water Softener Owned
- Laundry: Main Level
Features
- Attic Access, Breakfast Bar, High Ceilings, Kitchen Island, Hardwood Floors, High Speed Internet, Eat-in Kitchen, Pantry, Walk-In Closet(s)
- Flooring: Hardwood
- Windows: Windows Thermal, Wood Work Painted
- Basement: Daylight,Full,Unfinished
- Attic: Access Only
- Number of fireplaces: 1
- Fireplace features: Family Room, Gas Log
Interior area
- Total structure area: 3,984
- Total interior livable area: 3,984 sqft
- Finished area below ground: 0
Property
Parking
- Total spaces: 2
- Parking features: Attached, Concrete, Garage Door Opener, Side Load Garage
- Attached garage spaces: 2
- Details: Garage Parking Other(Courtyard Load Garage, Finished Garage, Garage Door Opener, Keyless Entry)
Features
- Levels: One
- Stories: 1
- Patio & porch: Covered, Patio
- Exterior features: Sprinkler System
- Has view: Yes
- View description: Neighborhood
Lot
- Size: 7,840 Square Feet
- Features: Curbs, Sidewalks, Trees-Small (Under 20 Ft)
Details
- Parcel number: 291005022006000015
- Special conditions: Sales Disclosure On File
- Horse amenities: None
Construction
Type & style
- Home type: SingleFamily
- Architectural style: Ranch,Traditional
- Property subtype: Residential, Single Family Residence
- Attached to another structure: Yes
Materials
- Brick, Cement Siding
- Foundation: Concrete Perimeter
Condition
- New construction: No
- Year built: 2020
Utilities & green energy
- Electric: 200+ Amp Service
- Water: Municipal/City
- Utilities for property: Electricity Connected, Sewer Connected, Water Connected
Community & HOA
Community
- Features: Low Maintenance Lifestyle, Clubhouse, Fitness Center, Pool, Sidewalks
- Subdivision: Nottingham At The Villages Of Oak Manor
HOA
- Has HOA: Yes
- Amenities included: Clubhouse, Fitness Center, Game Room, Landscaping, Maintenance Grounds, Management, Meeting Room, Party Room, Pond Seasonal, Pool, Snow Removal
- Services included: Association Home Owners, Clubhouse, Entrance Common, Exercise Room, Insurance, Lawncare, Maintenance Grounds, Maintenance, Nature Area, Management, Snow Removal
- HOA fee: $145 monthly
- HOA phone: 317-570-4358
Location
- Region: Westfield
Financial & listing details
- Price per square foot: $126/sqft
- Tax assessed value: $498,000
- Annual tax amount: $5,490
- Date on market: 5/29/2024
- Cumulative days on market: 3 days
- Electric utility on property: Yes
Price history
| Date | Event | Price |
|---|---|---|
| 6/10/2024 | Sold | $500,000$126/sqft |
Source:  MIBOR as distributed by MLS GRID #21968426 Report a problem MIBOR as distributed by MLS GRID #21968426 Report a problem | ||
| 6/3/2024 | Pending sale | $500,000$126/sqft |
Source: MIBOR as distributed by MLS GRID #21968426 Report a problem | ||
| 5/29/2024 | Listed for sale | $500,000+39.8%$126/sqft |
Source: MIBOR as distributed by MLS GRID #21968426 Report a problem | ||
| 5/6/2020 | Sold | $357,546$90/sqft |
Source: MIBOR as distributed by MLS GRID #21705943 Report a problem | ||
| 4/23/2020 | Pending sale | $357,546$90/sqft |
Source: HMS Real Estate, LLC #21705943 Report a problem | ||
| 4/22/2020 | Listed for sale | $357,546$90/sqft |
Source: HMS Real Estate, LLC #21705943 Report a problem | ||
Public tax history
| Year | Property taxes | Tax assessment |
|---|---|---|
| 2025 | $5,569 +1.4% | $498,000 +1.2% |
| 2024 | $5,489 +15.2% | $492,000 +2.1% |
| 2023 | $4,765 +4.5% | $481,900 +17.6% |
| 2022 | $4,560 +113888.5% | $409,900 +7.6% |
| 2021 | $4 -75.3% | $381,000 +63400% |
| 2020 | $16 -56.9% | $600 |
| 2019 | $38 +2.4% | $600 |
| 2018 | $37 | $600 |
| 2017 | -- | $600 |
Find assessor info on the county website
Neighborhood: 46074
Nearby homes
- $498,9004 bd2 ba2.2k sqft3913 Stratfield Way, Westfield, IN 46074Off Market
- $524,5003 bd2 ba3k sqft3941 Stratfield Way, Westfield, IN 46074Sold
- $651,5004 bd4 ba4.7k sqft3940 Abbotsford Dr, Westfield, IN 46074Off Market
- $513,4004 bd3 ba2.9k sqft3950 Abbotsford Dr, Westfield, IN 46074Off Market
- $635,5004 bd3 ba2.5k sqft3955 Stratfield Way, Westfield, IN 46074Off Market
- $---- bd-- ba-- sqftAbbotsford Dr, Westfield, IN 46074Off Market
- $370,0002 bd2 ba1.8k sqft3960 Abbotsford Dr, Westfield, IN 46074Sold
- $590,5003 bd3 ba2.8k sqft3869 Stratfield Way, Westfield, IN 46074Off Market
Nearby schools
GreatSchools rating
- 7/10Washington Woods Elementary SchoolGrades: PK-4Distance: 0.9 mi
- 9/10Westfield Middle SchoolGrades: 7-8Distance: 1.8 mi
- 10/10Westfield High SchoolGrades: 9-12Distance: 1.8 mi
Schools provided by the listing agent
- Elementary: Washington Woods Elementary School
- Middle: Westfield Middle School
- High: Westfield High School
Source: MIBOR as distributed by MLS GRID. This data may not be complete. We recommend contacting the local school district to confirm school assignments for this home.
Get a cash offer in 3 minutes
Find out how much your home could sell for in as little as 3 minutes with a no-obligation cash offer.
Estimated market value
$543,200
Get a cash offer in 3 minutes
Find out how much your home could sell for in as little as 3 minutes with a no-obligation cash offer.
Estimated market value
$543,200
- Indiana
- Hamilton County
- Westfield
- 46074
- 3927 Stratfield Way
Nearby cities
Nearby zip codes
Other Westfield Topics
