Skip main navigation
Sold for $240,000
  • $240,000

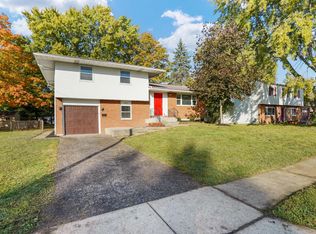
    3927 Tamara Dr, Grove City, OH 43123

    3beds
    1,390sqft
    Multi Family, Single Family Residence
    Built in 1962
    9,125 Square Feet Lot
    $294,700 Zestimate®
    $173/sqft
    $1,933 Estimated rent

    Home value

    $294,700

    $280,000 - $309,000

    $1,933/mo

    Zestimate® history
    Loading
    Loading...

    Owner options

    List your home for rent

    $1,933/mo

    Rent Zestimate®

    Find your next renter with Zillow Rental Manager. Plus, with online applications, you can quickly screen prospective tenants – for free.

    Learn more

    $1,933/mo

    Rent Zestimate®

    Refinance and save

    $1,653/mo

    Est. payment

    Refinancing to a lower rate could help reduce your monthly payments and save thousands over the life of the loan.

    See today's rates

    $1,653/mo

    Est. payment

    Explore your selling options

    Work with a Zillow partner agent

    Leverage their expertise and Zillow's premium Showcase listings to get your home seen by more buyers.

    Get started

    List with your own agent

    Get your home in front of millions of buyers by listing it on Zillow.

    Learn how to do it

    Sell it yourself

    Take full control of how buyers see your home on Zillow by listing For Sale by Owner (FSBO).

    List your home

    What's special

    Partial finished basementStainless steel appliancesLivable space
    Welcome to this Quad-level home in Grove City featuring 3 bedrooms and 1 and a half bathrooms! The possibilities are endless here as you will find there are 4 levels to the home. The top level has 3 bedrooms and one full bath, the main level has a kitchen with stainless steel appliances, dining room, and family room. The ground level could open up several different options with a half bath, and the partial finished basement has even more possibilities! The furnace was replaced in January of 2024. Whether you have a large family or a small one, the amount of livable space will definitely not disappoint! Don’t miss out on the opportunity to make this home your own!

    Zillow last checked:

    Listing updated:

    Listed by:

    Jonathan H Murray 937-654-7355,

    Howard Hanna Real Estate Serv

    Bought with:

    Karin Xander, 2022007835

    Coldwell Banker Realty

    Source: DABR MLS,MLS#: 910476MLS LogoOriginating MLS: Dayton Area Board of REALTORS

    Facts & features

    Interior

    Bedrooms & bathrooms
    • Bedrooms: 3
    • Bathrooms: 2
    • Full bathrooms: 1
    • 1/2 bathrooms: 1
    • Main level bathrooms: 1
    Bedroom
    • Level: Third
    • Dimensions: 13 x 11
    Bedroom
    • Level: Third
    • Dimensions: 13 x 9
    Bedroom
    • Level: Third
    • Dimensions: 10 x 8
    Dining room
    • Level: Second
    • Dimensions: 11 x 10
    Entry foyer
    • Level: Main
    • Dimensions: 7 x 5
    Family room
    • Level: Main
    • Dimensions: 15 x 8
    Kitchen
    • Level: Second
    • Dimensions: 11 x 12
    Living room
    • Level: Second
    • Dimensions: 17 x 11
    Utility room
    • Level: Lower
    • Dimensions: 10 x 10
    Heating
    • Forced Air, Natural Gas
    Cooling
    • Central Air
    Appliances
    • Included: Dryer, Dishwasher, Disposal, Range, Washer, Gas Water Heater
    Features
    • Ceiling Fan(s), Cathedral Ceiling(s)
    • Basement: Partial
    Interior area
    • Total structure area: 1,390
    • Total interior livable area: 1,390 sqft

    Property

    Parking
    • Total spaces: 1
    • Parking features: Attached, Garage, One Car Garage
    • Attached garage spaces: 1
    Features
    • Levels: Three Or More
    • Patio & porch: Patio
    • Exterior features: Fence, Patio, Storage
    Lot
    • Size: 9,125 Square Feet
    • Dimensions: 73 x 125 x 98 x 125
    Details
    • Additional structures: Shed(s)
    • Parcel number: 040003327
    • Zoning: Residential
    • Zoning description: Residential

    Construction

    Type & style
    • Home type: SingleFamily
    • Architectural style: Multi-Level
    • Property subtype: Multi Family, Single Family Residence
    Materials
    • Stucco
    Condition
    • Year built: 1962

    Utilities & green energy

    • Water: Public
    • Utilities for property: Natural Gas Available, Water Available

    Community & HOA

    Community
    • Security: Smoke Detector(s), Surveillance System
    • Subdivision: Monterey Park
    HOA
    • Has HOA: No
    Location
    • Region: Grove City

    Financial & listing details

    • Price per square foot: $173/sqft
    • Tax assessed value: $205,900
    • Annual tax amount: $3,277
    • Date on market: 5/6/2024
    • Listing terms: Conventional,FHA,VA Loan

    Price history

    DateEventPrice
    12/12/2024Sold$240,000-5.8%$173/sqft
    Source: DABR MLS #910476 Report a problem
    9/26/2024Pending sale$254,900$183/sqft
    Source: DABR MLS #910476 Report a problem
    8/28/2024Price change$254,900-5.6%$183/sqft
    Source: DABR MLS #910476 Report a problem
    6/20/2024Price change$269,900-3.6%$194/sqft
    Source: DABR MLS #910476 Report a problem
    5/20/2024Price change$279,900-6.7%$201/sqft
    Source: DABR MLS #910476 Report a problem
    5/6/2024Listed for sale$300,000+36.4%$216/sqft
    Source: DABR MLS #910476 Report a problem
    7/2/2021Sold$220,000+10.1%$158/sqft
    Source: Public Record Report a problem
    5/10/2021Pending sale$199,900$144/sqft
    Source: HER Realtors #221014284 Report a problem
    5/10/2021Contingent$199,900$144/sqft
    Source: Columbus and Central Ohio Regional MLS #221014284 Report a problem
    5/7/2021Listed for sale$199,900$144/sqft
    Source: Columbus and Central Ohio Regional MLS #221014284 Report a problem

    Public tax history

    YearProperty taxesTax assessment
    2024$3,277 +1.4%$72,070
    2023$3,231 +12.7%$72,070 +53.3%
    2022$2,867 +20.5%$47,010
    2021$2,378 +0.3%$47,010
    2020$2,371 +17.9%$47,010 +21%
    2019$2,011 +0.4%$38,860
    2018$2,004 $38,860
    2017$2,004 +1.7%$38,860 +8.2%
    2016$1,969 0%$35,920
    2015$1,970 $35,920
    2014$1,970 +111.7%$35,920 +0%
    2013$930 -49.4%$35,910
    2011$1,839 -11.1%$35,910 -13.6%
    2010$2,067 -8%$41,580
    2008$2,247 +3.4%$41,580
    2007$2,173 -0.1%--
    2006$2,175 +0.2%--
    2005$2,170 +17.5%--
    2004$1,847 -0.6%--
    2003$1,859 -0.7%--
    2002$1,873 +3.2%--
    2001$1,814 -1.3%--
    2000$1,838 --
    Find assessor info on the county website

    Neighborhood: 43123

    Nearby schools

    GreatSchools rating
    Schools provided by the listing agent
    • District: South Western

    Source: DABR MLS. This data may not be complete. We recommend contacting the local school district to confirm school assignments for this home.

    Get a cash offer in 3 minutes
    Find out how much your home could sell for in as little as 3 minutes with a no-obligation cash offer.
    Estimated market value
    $294,700
    Get a cash offer in 3 minutes
    Find out how much your home could sell for in as little as 3 minutes with a no-obligation cash offer.
    Estimated market value
    $294,700