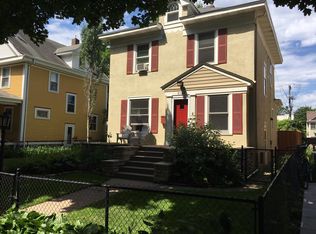
Nestled between Bde Maka Ska and Lake Harriet in the highly desirable Linden Hills neighborhood, this elegant stucco classic, built in 1940, perfectly captures the charm of this vibrant community. Flanked by two beautiful lakes with cycling and walking trails, Linden Hills offers an abundance of outdoor activities, including access to beaches and waterfront parks. A RARE attached two-car garage adds valuable convenience and enhances the appeal of this delightful residence. Set on an extra-wide lot—nearly double the size—this home offers exceptional outdoor space ideal for gatherings or peaceful relaxation, along with a fenced backyard that invites outdoor activities. Step inside to discover a bright and inviting light-filled sunroom with three walls of glass, allowing you to soak in the lovely surroundings. The interior also features a sunlit layout, with three bedrooms conveniently situated on the same level and a spacious finished walkout basement that includes a full bathroom roughed in, providing excellent potential for customization. Cozy fireplaces enhance the warm atmosphere, making this home perfect for year-round living. This charming residence is ready to meet the needs of its next owners, blending comfort, character, and the unique allure of the Linden Hills community.
Closed
$762,500
3927 Thomas Ave S, Minneapolis, MN 55410
3beds
2,511sqft
Single Family Residence
Built in 1933
8,712 Square Feet Lot
$806,300 Zestimate®
$304/sqft
$3,905 Estimated rent
Home value
$806,300
$750,000 - $871,000
$3,905/mo
Zestimate® history
Owner options
List your home for rent
$3,905/mo
Rent Zestimate®
Find your next renter with Zillow Rental Manager. Plus, with online applications, you can quickly screen prospective tenants – for free.
$3,905/mo
Rent Zestimate®
Refinance and save
$4,887/mo
Est. payment
Refinancing to a lower rate could help reduce your monthly payments and save thousands over the life of the loan.
$4,887/mo
Est. payment
Explore your selling options
Work with a Zillow partner agent
Leverage their expertise and Zillow's premium Showcase listings to get your home seen by more buyers.
Get startedList with your own agent
Get your home in front of millions of buyers by listing it on Zillow.
Learn how to do itSell it yourself
Take full control of how buyers see your home on Zillow by listing For Sale by Owner (FSBO).
List your homeWhat's special
Zillow last checked:
Listing updated:
Listed by:
Trenton J Hogg 952-999-2792,
Redfin Corporation
Bought with:
Cotty Lowry
Keller Williams Realty Integrity Lakes
Source: NorthstarMLS as distributed by MLS GRID,MLS#: 6617949
Facts & features
Interior
Bedrooms & bathrooms
- Bedrooms: 3
- Bathrooms: 2
- Full bathrooms: 1
- 1/2 bathrooms: 1
Bedroom
- Level: Upper
- Area: 168 Square Feet
- Dimensions: 12x14
Bedroom 2
- Level: Upper
- Area: 130 Square Feet
- Dimensions: 13x10
Bedroom 3
- Level: Upper
- Area: 208 Square Feet
- Dimensions: 13x16
Bathroom
- Level: Main
- Area: 12 Square Feet
- Dimensions: 4x3
Bathroom
- Level: Upper
- Area: 70 Square Feet
- Dimensions: 10x7
Dining room
- Level: Main
- Area: 156 Square Feet
- Dimensions: 13x12
Family room
- Level: Main
- Area: 308 Square Feet
- Dimensions: 22x14
Kitchen
- Level: Main
- Area: 81 Square Feet
- Dimensions: 9x9
Laundry
- Level: Basement
- Area: 104 Square Feet
- Dimensions: 13x8
Recreation room
- Level: Basement
- Area: 338 Square Feet
- Dimensions: 13x26
Storage
- Level: Basement
- Area: 169 Square Feet
- Dimensions: 13x13
Other
- Level: Main
Heating
- Boiler, Radiator
Cooling
- Central Air
Appliances
- Included: Dishwasher, Dryer, Exhaust Fan, Gas Water Heater, Microwave, Range, Refrigerator, Stainless Steel Appliance(s), Washer
- Laundry: In Basement, Electric Dryer Hookup, Lower Level, Laundry Room, Sink, Washer Hookup
Features
- Basement: Block,Finished,Walk-Out Access
- Number of fireplaces: 2
- Fireplace features: Brick, Electric, Family Room
Interior area
- Total structure area: 2,511
- Total interior livable area: 2,511 sqft
- Finished area above ground: 1,714
- Finished area below ground: 797
Property
Parking
- Total spaces: 2
- Parking features: Attached, Asphalt, Garage Door Opener
- Attached garage spaces: 2
- Has uncovered spaces: Yes
- Details: Garage Dimensions (20x20)
Accessibility
- Accessibility features: None
Features
- Levels: Two
- Stories: 2
- Patio & porch: Side Porch
- Pool features: None
- Fencing: Split Rail
Lot
- Size: 8,712 Square Feet
- Dimensions: 75 x 115
- Features: Tree Coverage - Light
Details
- Foundation area: 857
- Parcel number: 0802824120143
- Zoning description: Residential-Single Family
Construction
Type & style
- Home type: SingleFamily
- Property subtype: Single Family Residence
Materials
- Roof: Age Over 8 Years,Asphalt
Condition
- New construction: No
- Year built: 1933
Utilities & green energy
- Electric: 200+ Amp Service
- Gas: Natural Gas
- Sewer: City Sewer/Connected
- Water: City Water/Connected
Community & HOA
Community
- Subdivision: Cottage City
HOA
- Has HOA: No
Location
- Region: Minneapolis
Financial & listing details
- Price per square foot: $304/sqft
- Tax assessed value: $728,300
- Annual tax amount: $10,919
- Date on market: 10/17/2024
- Cumulative days on market: 25 days
- Road surface type: Paved
Price history
| Date | Event | Price |
|---|---|---|
| 12/13/2024 | Sold | $762,500-4.7%$304/sqft |
Source:  NorthstarMLS as distributed by MLS GRID #6617949 Report a problem NorthstarMLS as distributed by MLS GRID #6617949 Report a problem | ||
| 11/12/2024 | Pending sale | $799,900$319/sqft |
Source: NorthstarMLS as distributed by MLS GRID #6617949 Report a problem | ||
| 10/18/2024 | Listed for sale | $799,900+17.6%$319/sqft |
Source: NorthstarMLS as distributed by MLS GRID #6617949 Report a problem | ||
| 6/14/2019 | Sold | $680,000-1.4%$271/sqft |
Source: NorthstarMLS as distributed by MLS GRID #5202394 Report a problem | ||
| 3/29/2019 | Listed for sale | $689,900+29%$275/sqft |
Source: Downtown Resource Group, LLC #5202394 Report a problem | ||
| 9/6/2013 | Sold | $535,000-2.6%$213/sqft |
Source:  Lake Superior Area Realtors as distributed by MLS GRID #1971822 Report a problem Lake Superior Area Realtors as distributed by MLS GRID #1971822 Report a problem | ||
| 8/11/2013 | Pending sale | $549,000$219/sqft |
Source: Owner #4199315 Report a problem | ||
| 7/26/2013 | Price change | $549,000-3.5%$219/sqft |
Source: Owner #4199315 Report a problem | ||
| 5/10/2013 | Price change | $569,000-3.4%$227/sqft |
Source: Owner #4199315 Report a problem | ||
| 4/22/2013 | Price change | $589,000-1.7%$235/sqft |
Source: Owner #4199315 Report a problem | ||
| 11/8/2012 | Price change | $599,000-6.3%$239/sqft |
Source: Owner #4199315 Report a problem | ||
| 10/13/2012 | Price change | $639,000-1.5%$254/sqft |
Source: HomeAvenue Inc #4199315 Report a problem | ||
| 9/20/2012 | Listed for sale | $649,000+21.3%$258/sqft |
Source: Owner Report a problem | ||
| 11/7/2005 | Sold | $535,000$213/sqft |
Source: Public Record Report a problem | ||
Public tax history
| Year | Property taxes | Tax assessment |
|---|---|---|
| 2025 | $12,465 +14.2% | $728,300 -6.4% |
| 2024 | $10,919 +4.1% | $778,000 +0.3% |
| 2023 | $10,493 +4.6% | $776,000 +4.3% |
| 2022 | $10,028 +3.6% | $744,000 +9% |
| 2021 | $9,680 -7.6% | $682,500 |
| 2020 | $10,479 +8.3% | $682,500 |
| 2019 | $9,680 -7.6% | $682,500 +2% |
| 2018 | $10,479 +15% | $669,000 +16.6% |
| 2017 | $9,110 +0.3% | $574,000 |
| 2016 | $9,083 -3.1% | $574,000 +8.6% |
| 2015 | $9,370 +5.2% | $528,500 +12.6% |
| 2014 | $8,905 +5.7% | $469,500 +3% |
| 2013 | $8,421 +0.9% | $456,000 -4% |
| 2012 | $8,348 +1.7% | $475,000 -3% |
| 2011 | $8,209 +8.1% | $489,500 -4.9% |
| 2010 | $7,591 -0.5% | $514,500 |
| 2009 | $7,625 +18.1% | $514,500 +12.5% |
| 2006 | $6,456 +9.6% | $457,200 +15% |
| 2005 | $5,891 +8.4% | $397,600 +15% |
| 2004 | $5,433 +11.2% | $345,800 +12% |
| 2002 | $4,887 -57.6% | $308,800 |
| 2001 | $11,536 | -- |
Find assessor info on the county website
Neighborhood: Linden Hills
Nearby homes
- $1,436,6004 bd4 ba3.3k sqft3933 Thomas Ave S, Minneapolis, MN 55410Off Market
- $581,0004 bd1 ba1.9k sqft3919 Thomas Ave S, Minneapolis, MN 55410Off Market
- $1,426,1004 bd4 ba3.3k sqft3935 Thomas Ave S, Minneapolis, MN 55410Off Market
- $579,8003 bd2 ba2.2k sqft3917 Thomas Ave S, Minneapolis, MN 55410Off Market
- $716,4004 bd4 ba2k sqft3926 Sheridan Ave S, Minneapolis, MN 55410Off Market
- $430,5003 bd2 ba2k sqft3922 Sheridan Ave S, Minneapolis, MN 55410Off Market
- $310,0003 bd2 ba1.8k sqft3920 Sheridan Ave S, Minneapolis, MN 55410Sold
- $723,7003 bd2 ba3k sqft3936 Sheridan Ave S, Minneapolis, MN 55410Off Market
Nearby schools
GreatSchools rating
- NALake Harriet Lower Elementary SchoolGrades: K-2Distance: 0.6 mi
- NALake Harriet Upper SchoolGrades: 4-8Distance: 1.2 mi
- NASouthwest High School - SWSGrades: 9-12Distance: 1 mi
Get a cash offer in 3 minutes
Find out how much your home could sell for in as little as 3 minutes with a no-obligation cash offer.
Estimated market value
$806,300
Get a cash offer in 3 minutes
Find out how much your home could sell for in as little as 3 minutes with a no-obligation cash offer.
Estimated market value
$806,300
- Minnesota
- Hennepin County
- Minneapolis
- 55410
- Linden Hills
- 3927 Thomas Ave S
Nearby cities
Nearby neighborhoods
Nearby zip codes
Other Minneapolis Topics
