Skip main navigation
Pending
  • $455,000

    3927 Valinda Way, Klamath Falls, OR 97603

    3beds
    2baths
    1,946sqft
    : 
    $2,915/mo
    Get pre-qualified
    Single Family Residence
    Built in 1992
    9,583 Square Feet Lot
    $454,200 Zestimate®
    $234/sqft
    $-- HOA

    What's special

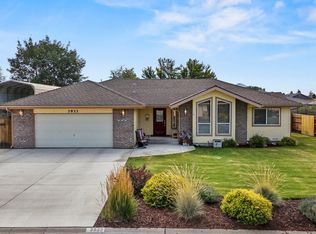
    Beautifully maintained single-level homeMultiple gathering areasGenerous lawn space
    Every home tells a story...this one tells a story of family, friendship, and years of treasured memories. Holiday celebrations, birthday parties, backyard barbecues, and quiet evenings have all found their place here. Now it's ready for its next chapter. This beautifully maintained single-level home offers 3 bedrooms, 2 baths, a spacious 3-car garage, and a private primary suite with an oversized walk-in shower. The backyard is the true heart of the property--designed for entertaining with generous lawn space and multiple gathering areas where everyone can enjoy their own conversation while still being together. Set in one of Klamath Falls' most desirable neighborhoods, you'll appreciate the peaceful surroundings and convenient access to schools, shopping, and everyday amenities. Homes like this aren't just purchased--they're experienced. Come see why this may be the perfect place to create your own family's next chapter.
    26 days
    |
    431
    |
    8
    |

    Likely to sell faster than

    Zillow last checked:

    Listing updated:

    Listed by:

    Coldwell Banker Holman Premier 541-884-1343

    Source: Oregon Datashare,MLS#: 220226076MLS Logo

      Facts & features

      Interior

      Bedrooms & bathrooms
      • Bedrooms: 3
      • Bathrooms: 2
      Heating
      • Forced Air, Natural Gas
      Cooling
      • Central Air
      Appliances
      • Included: Cooktop, Dishwasher, Disposal, Dryer, Microwave, Oven, Range, Refrigerator, Washer, Water Heater
      Features
      • Ceiling Fan(s), Central Vacuum, Double Vanity, Granite Counters, Linen Closet, Pantry, Primary Downstairs, Shower/Tub Combo, Smart Thermostat, Stone Counters, Tile Counters, Walk-In Closet(s)
      • Flooring: Carpet, Hardwood, Vinyl
      • Windows: Double Pane Windows, Vinyl Frames
      • Basement: None
      • Has fireplace: No
      • Common walls with other units/homes: No Common Walls,No One Above,No One Below
      Interior area
      • Total structure area: 1,946
      • Total interior livable area: 1,946 sqft

      Property

      Parking
      • Total spaces: 3
      • Parking features: Attached, Driveway
      • Attached garage spaces: 3
      • Has uncovered spaces: Yes
      Features
      • Levels: One
      • Stories: 1
      • Fencing: Fenced
      • Has view: Yes
      • View description: Mountain(s), Neighborhood, Territorial
      Lot
      • Size: 9,583 Square Feet
      • Features: Landscaped, Level, Sprinkler Timer(s), Sprinklers In Front, Sprinklers In Rear
      Details
      • Additional structures: Shed(s)
      • Parcel number: 565560
      • Zoning description: Single Family
      • Special conditions: Standard

      Construction

      Type & style
      • Home type: SingleFamily
      • Architectural style: Traditional
      • Property subtype: Single Family Residence
      Materials
      • Frame
      • Foundation: Concrete Perimeter
      • Roof: Composition
      Condition
      • New construction: No
      • Year built: 1992
      Details
      • Builder name: Keller

      Utilities & green energy

      • Sewer: Public Sewer
      • Water: Public

      Community & HOA

      Community
      • Subdivision: Sunset Village
      HOA
      • Has HOA: No
      Location
      • Region: Klamath Falls

      Financial & listing details

      • Price per square foot: $234/sqft
      • Tax assessed value: $392,980
      • Annual tax amount: $3,210
      • Date on market: 7/28/2026
      • Cumulative days on market: 26 days
      • Listing terms: Cash,Conventional,FHA,USDA Loan,VA Loan
      • Inclusions: Shed, Workbench, Garage Cabinets
      • Exclusions: Open Shelving
      • Road surface type: Paved

        Estimated market value

        $454,200

        $431,000 - $477,000

        $2,246/mo

        Price history

        DateEventPrice
        7/31/2026Pending sale$455,000$234/sqft
        Source: Oregon Datashare #220226076 Report a problem
        7/28/2026Listed for sale$455,000+111.6%$234/sqft
        Source: Oregon Datashare #220226076 Report a problem
        8/10/2016Sold$215,000+37.7%$110/sqft
        Source: Public Record Report a problem
        6/5/2012Sold$156,133+8.8%$80/sqft
        Source: Oregon Datashare #100180673 Report a problem
        4/13/2012Listed for sale$143,550$74/sqft
        Source: Action Realty #80673 Report a problem

        Public tax history

        YearProperty taxesTax assessment
        2025$3,210 -1.9%$265,090 +3%
        2024$3,273 +8.8%$257,370 +3%
        2023$3,010 +2.7%$249,880 +3%
        2022$2,931 +3.2%$242,610 +3%
        2021$2,840 +3.1%$235,550 +3%
        2020$2,754 +2.5%$228,690 +3%
        2019$2,686 +2.9%$222,030 +3%
        2018$2,610 $215,570 +3%
        2017$2,610 +3.6%$209,300 +1.3%
        2016$2,518 $206,690 +16.6%
        2015$2,518 +15.9%$177,200 -11.7%
        2014$2,173 -9.8%$200,670 +3%
        2013$2,410 $194,830 +3%
        2012-- $189,160 +3%
        2011$2,263 +8.8%$183,660
        2010$2,080 +1.7%$183,660 +6.1%
        2009$2,046 +7.6%$173,130 +3%
        2008$1,902 +4.1%$168,090 -8%
        2007$1,827 +1.7%$182,724 +1.7%
        2006$1,797 $179,732 -9.5%
        2004-- $198,700
        Find assessor info on the county website

        Monthly payment

        Est. payment

        Payment breakdown

        Explore the cost of this home by adjusting the details. Changes won't be saved.
        All calculations are estimates and provided by Zillow, Inc. for informational purposes only. Actual amounts may vary.
        HOA fees may include property taxes on listings classified as Co-Ops. Contact the listing agent and/or owner for fee details.
        See how much you could borrow to make a competitive offer.

        Climate risks

        Neighborhood: 97603

        Getting around

        6 / 100
        Car-Dependent
        21 / 100
        Minimal Transit
        37 / 100
        Somewhat Bikeable

        Nearby schools

        GreatSchools rating
        Schools provided by the listing agent
        • Elementary: Ferguson Elem
        • Middle: Brixner Junior High
        • High: Mazama High School

        Source: Oregon Datashare. This data may not be complete. We recommend contacting the local school district to confirm school assignments for this home.

        A local agent can set up tours, give advice and negotiate with sellers.

        Browse local experts

        Similar homes