Welcome to 3927 Washington Street—an exceptional, masterfully renovated and expanded Craftsman-style home nestled in the heart of Kensington’s historic district. Originally built in 1918 and gracefully set on a magnificent .40-acre lot, this home seamlessly blends timeless architectural charm with thoughtfully designed modern living. Offering 4–5 bedrooms and 3.5 baths, the home features an ideal layout with an open-concept kitchen and family room, a formal dining room, and an expansive, grand piano-sized living room. The luxurious primary suite boasts a spacious bath and walk-in cedar closet, while a private-entry home office or guest suite provides flexibility for today’s lifestyle. The detached garage is an added bonus. A charming stone walkway leads you to the inviting wraparound porch—perfect for relaxing and taking in the beauty of the neighborhood. Inside, the main level welcomes you with a wide front hall, an elegant living room, formal dining room. The beautifully renovated kitchen showcases white cabinetry, a pantry, breakfast bar, and dining area, all flowing seamlessly into the warm and inviting family room with a fireplace spanning the rear of the home. Upstairs, four sun-filled bedrooms include a stunning primary suite with a spa-like bath and walk in cedar closet space, along with a large, updated hall bath. The lower level offers a truly unique opportunity with a private-entry guest suite or home office, complete with a gas log stove, sitting room with built-in bookcase, and full bath. Additional unfinished space provides excellent storage or the potential for future expansion. Outdoors, the property is truly special. The professionally landscaped grounds feature beautiful gardens, a large vegetable garden, and multiple spaces for entertaining, from al fresco dining to evenings gathered around the fire pit. The location is ideal. Set on one of Kensington’s most picturesque streets in the beloved neighborhood known as “The Pitchfork,” this home is just a short stroll to parks, restaurants, shops, the Saturday Farmers Market, Noyes Children’s Library, the MARC train, BabyCat Brewery, and more. Walk to your favorite spots and come home to a haven that has it all! A rare offering that combines historic charm, modern amenities, wonderful living spaces and an exceptional location. Welcome home!
Sold for $1,450,000
$1,450,000
3927 Washington St, Kensington, MD 20895
5beds
2,901sqft
Single Family Residence
Built in 1918
0.4 Acres Lot
$1,420,200 Zestimate®
$500/sqft
$4,952 Estimated rent
Home value
$1,420,200
$1.31M - $1.55M
$4,952/mo
Zestimate® history
Owner options
List your home for rent
$4,952/mo
Rent Zestimate®
Find your next renter with Zillow Rental Manager. Plus, with online applications, you can quickly screen prospective tenants – for free.
$4,952/mo
Rent Zestimate®
Refinance and save
$9,548/mo
Est. payment
Refinancing to a lower rate could help reduce your monthly payments and save thousands over the life of the loan.
$9,548/mo
Est. payment
Explore your selling options
Work with a Zillow partner agent
Leverage their expertise and Zillow's premium Showcase listings to get your home seen by more buyers.
Get startedList with your own agent
Get your home in front of millions of buyers by listing it on Zillow.
Learn how to do itSell it yourself
Take full control of how buyers see your home on Zillow by listing For Sale by Owner (FSBO).
List your homeWhat's special
Beautifully renovated kitchenWalk-in cedar closetLarge vegetable gardenAl fresco diningBeautiful gardensWide front hallLarge updated hall bath
Zillow last checked:
Listing updated:
Listed by:
Kyle Richards 301-675-3677,
Compass
Bought with:
Ellen Abrams, 79069
TTR Sotheby's International Realty
Source: Bright MLS,MLS#: MDMC2223648
Facts & features
Interior
Bedrooms & bathrooms
- Bedrooms: 5
- Bathrooms: 4
- Full bathrooms: 3
- 1/2 bathrooms: 1
- Main level bathrooms: 1
Rooms
- Room types: Living Room, Dining Room, Bedroom 2, Bedroom 3, Bedroom 4, Bedroom 5, Kitchen, Family Room, Foyer, Storage Room, Bathroom 3, Primary Bathroom, Full Bath
Bedroom 2
- Features: Flooring - HardWood, Ceiling Fan(s)
- Level: Upper
Bedroom 3
- Features: Flooring - HardWood, Ceiling Fan(s)
- Level: Upper
Bedroom 4
- Features: Flooring - HardWood, Ceiling Fan(s)
- Level: Upper
Bedroom 5
- Features: Flooring - HardWood, Fireplace - Gas
- Level: Lower
Primary bathroom
- Features: Flooring - HardWood, Cedar Closet(s), Walk-In Closet(s)
- Level: Upper
Primary bathroom
- Features: Flooring - Ceramic Tile, Double Sink, Bathroom - Walk-In Shower
- Level: Upper
Bathroom 3
- Level: Lower
Dining room
- Features: Flooring - HardWood
- Level: Main
Family room
- Features: Flooring - HardWood, Fireplace - Wood Burning, Recessed Lighting, Ceiling Fan(s)
- Level: Main
Foyer
- Features: Flooring - HardWood
- Level: Main
Other
- Features: Flooring - Ceramic Tile, Soaking Tub, Bathroom - Tub Shower
- Level: Upper
Kitchen
- Features: Granite Counters, Ceiling Fan(s), Dining Area, Flooring - HardWood, Kitchen - Gas Cooking, Pantry
- Level: Main
Living room
- Level: Main
Storage room
- Level: Lower
Heating
- Radiator, Natural Gas
Cooling
- Other, Central Air, Electric
Appliances
- Included: Microwave, Dishwasher, Disposal, Dryer, Refrigerator, Stainless Steel Appliance(s), Washer, Gas Water Heater
- Laundry: In Basement
Features
- Soaking Tub, Bathroom - Walk-In Shower, Breakfast Area, Cedar Closet(s), Ceiling Fan(s), Family Room Off Kitchen, Formal/Separate Dining Room, Eat-in Kitchen, Kitchen - Gourmet, Kitchenette, Pantry, Recessed Lighting, Upgraded Countertops, Walk-In Closet(s), High Ceilings
- Flooring: Hardwood, Wood
- Basement: Partial,Partially Finished,Exterior Entry,Rear Entrance,Sump Pump,Windows
- Number of fireplaces: 2
- Fireplace features: Free Standing, Gas/Propane, Wood Burning
Interior area
- Total structure area: 2,901
- Total interior livable area: 2,901 sqft
- Finished area above ground: 2,386
- Finished area below ground: 515
Property
Parking
- Total spaces: 5
- Parking features: Storage, Detached, Driveway
- Garage spaces: 1
- Uncovered spaces: 4
Accessibility
- Accessibility features: Other
Features
- Levels: Three
- Stories: 3
- Patio & porch: Patio
- Exterior features: Extensive Hardscape
- Pool features: None
Lot
- Size: 0.4 Acres
- Features: Landscaped
Details
- Additional structures: Above Grade, Below Grade
- Parcel number: 161301023245
- Zoning: R60
- Special conditions: Standard
Construction
Type & style
- Home type: SingleFamily
- Architectural style: Craftsman
- Property subtype: Single Family Residence
Materials
- Frame
- Foundation: Concrete Perimeter
- Roof: Architectural Shingle
Condition
- Excellent
- New construction: No
- Year built: 1918
Utilities & green energy
- Sewer: Public Sewer
- Water: Public
Community & HOA
Community
- Subdivision: Kensington Park
HOA
- Has HOA: No
Location
- Region: Kensington
- Municipality: Town of Kensington
Financial & listing details
- Price per square foot: $500/sqft
- Tax assessed value: $875,200
- Annual tax amount: $11,191
- Date on market: 3/28/2026
- Listing agreement: Exclusive Right To Sell
- Ownership: Fee Simple
Price history
| Date | Event | Price |
|---|---|---|
| 5/12/2026 | Sold | $1,450,000+3.9%$500/sqft |
Source:  Bright MLS #MDMC2223648 Report a problem Bright MLS #MDMC2223648 Report a problem | ||
| 3/31/2026 | Pending sale | $1,395,000$481/sqft |
Source: Bright MLS #MDMC2223648 Report a problem | ||
| 3/28/2026 | Listed for sale | $1,395,000$481/sqft |
Source: Bright MLS #MDMC2223648 Report a problem | ||
Public tax history
| Year | Property taxes | Tax assessment |
|---|---|---|
| 2026 | $11,636 +10.8% | $875,200 +3.8% |
| 2025 | $10,499 +1% | $842,900 +4% |
| 2024 | $10,395 +3% | $810,600 +3.1% |
| 2023 | $10,088 +7.3% | $786,033 +3.2% |
| 2022 | $9,402 +3.4% | $761,467 +3.3% |
| 2021 | $9,091 +0.7% | $736,900 +0.7% |
| 2020 | $9,031 +1.5% | $731,633 +1.5% |
| 2019 | $8,898 -0.5% | $721,100 |
| 2018 | $8,947 +2% | $721,100 +4.4% |
| 2017 | $8,771 +14.6% | $690,867 +4.6% |
| 2016 | $7,651 | $660,633 +4.8% |
| 2015 | $7,651 | $630,400 |
| 2014 | $7,651 | $630,400 |
| 2013 | -- | $630,400 -8.7% |
| 2012 | -- | $690,300 |
| 2011 | -- | $690,300 |
| 2010 | -- | $690,300 -6.7% |
| 2009 | -- | $739,740 +8.4% |
| 2008 | -- | $682,212 +9.2% |
| 2007 | -- | $624,686 +10.1% |
| 2006 | -- | $567,160 +12% |
| 2005 | -- | $506,376 +13.6% |
| 2004 | -- | $445,593 +15.8% |
| 2003 | -- | $384,810 +5.9% |
| 2002 | -- | $363,340 |
| 2001 | -- | $363,340 |
Find assessor info on the county website
Neighborhood: 20895
Nearby homes
- $1,331,500-- bd3 ba2.9k sqft3925 Washington St, Kensington, MD 20895Off Market
- $1,651,2004 bd3 ba2.4k sqft3929 Washington St, Kensington, MD 20895Off Market
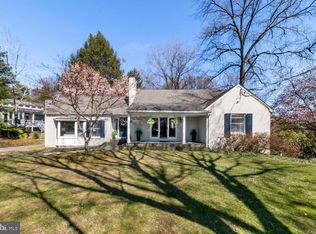
- $1,558,200-- bd2 ba4k sqft3923 Washington St, Kensington, MD 20895Off Market
- $1,030,2003 bd3 ba2.8k sqft3928 Prospect St, Kensington, MD 20895Off Market
- $1,507,9005 bd5 ba3k sqft3939 Washington St, Kensington, MD 20895Off Market
- $1,547,600-- bd3 ba2.7k sqft3928 Washington St, Kensington, MD 20895Off Market
- $1,063,800-- bd3 ba1.9k sqft3926 Washington St, Kensington, MD 20895Off Market
- $1,112,700-- bd3 ba2.7k sqft3930 Washington St, Kensington, MD 20895Off Market
Nearby schools
GreatSchools rating
- 10/10Kensington Parkwood Elementary SchoolGrades: K-5Distance: 0.9 mi
- 10/10North Bethesda Middle SchoolGrades: 6-8Distance: 2.8 mi
- 8/10Walter Johnson High SchoolGrades: 9-12Distance: 2.8 mi
Schools provided by the listing agent
- Elementary: Kensington Parkwood
- Middle: North Bethesda
- High: Walter Johnson
- District: Montgomery County Public Schools
Source: Bright MLS. This data may not be complete. We recommend contacting the local school district to confirm school assignments for this home.
Get a cash offer in 3 minutes
Find out how much your home could sell for in as little as 3 minutes with a no-obligation cash offer.
Estimated market value
$1,420,200
Get a cash offer in 3 minutes
Find out how much your home could sell for in as little as 3 minutes with a no-obligation cash offer.
Estimated market value
$1,420,200
- Maryland
- Montgomery County
- Kensington
- 20895
- 3927 Washington St
