3927 Woodside Ct, is the definition of indoor-outdoor living! Located at the top of Woodside Ct on Lafayette's west end, this private & serene home, with panoramic Mt. Diablo views features 4 bedrooms, w/an expanded primary suite, 2 updated bathrooms, a family room off the kitchen, a bonus/laundry/yoga/office room off the garage, refinished HW floors throughout, fully updated LED lighting and electrical, NEST, new fixtures, fresh interior paint, new entry flooring, a new garage door, new landscaping and a 5 year old roof. Step through the inviting double door entry, and be immediately captured by soaring ceilings in the living room, including a large wood-burning fireplace, a dedicated dining area, oversized windows and a sliding door opening to a sparkling pool and a view that goes forever. The one acre plus property features oak studded hillsides, redwoods, relaxation and peace. Spend time on the Brazilian IPE sustainable HW deck that wraps around the back side of the pool. Relax and watch for gliding hawks flying above as the sun sets. Fresh landscaping allows for lawn play. A fantastic commute location places you close to two downtowns, 2 BARTS, award-winning schools, Oakwood Athletic Club and direct access to the the Lafayette Reservoir Rim Trail right out the door.
Sold for $1,902,130
$1,902,130
3927 Woodside Ct, Lafayette, CA 94549
4beds
2,247sqft
Single Family Residence
Built in 1968
1.05 Acres Lot
$1,893,100 Zestimate®
$847/sqft
$7,326 Estimated rent
Home value
$1,893,100
$1.70M - $2.10M
$7,326/mo
Zestimate® history
Owner options
List your home for rent
$7,326/mo
Rent Zestimate®
Find your next renter with Zillow Rental Manager. Plus, with online applications, you can quickly screen prospective tenants – for free.
$7,326/mo
Rent Zestimate®
Refinance and save
$12,664/mo
Est. payment
Refinancing to a lower rate could help reduce your monthly payments and save thousands over the life of the loan.
$12,664/mo
Est. payment
Explore your selling options
Work with a Zillow partner agent
Leverage their expertise and Zillow's premium Showcase listings to get your home seen by more buyers.
Get startedList with your own agent
Get your home in front of millions of buyers by listing it on Zillow.
Learn how to do itSell it yourself
Take full control of how buyers see your home on Zillow by listing For Sale by Owner (FSBO).
List your homeWhat's special
Sparkling poolLarge wood-burning fireplaceOne acre plus propertyNew fixturesNew garage doorOversized windowsOak studded hillsides
Zillow last checked:
Listing updated:
Listed by:
Tom Stack DRE #01501769 925-878-9964,
Coldwell Banker
Bought with:
Sevak Jamkochian, DRE #02201559
Coldwell Banker
Source: CCAR,MLS#: 41124675
Facts & features
Interior
Bedrooms & bathrooms
- Bedrooms: 4
- Bathrooms: 2
- Full bathrooms: 2
Rooms
- Room types: 4 Bedrooms, 2 Baths, Primary Bedrm Suite - 1, Main Entry, Dining Room, Family Room
Bathroom
- Features: Shower Over Tub, Solid Surface, Split Bath, Updated Baths, Closet, Granite, Outside Access, Window, Stall Shower, Marble
Kitchen
- Features: Breakfast Nook, Laminate Counters, Counter - Solid Surface, Dishwasher, Electric Range/Cooktop, Disposal, Grill Built-in, Microwave, Oven Built-in, Refrigerator
Heating
- Forced Air, Natural Gas, Fireplace(s)
Cooling
- Central Air
Appliances
- Included: Dishwasher, Electric Range, Indoor Grill, Microwave, Oven, Refrigerator, Gas Water Heater
- Laundry: Gas Dryer Hookup, Hookups Only, Laundry Room, Cabinets, Inside, Sink
Features
- Storage, Breakfast Nook, Counter - Solid Surface, Energy Star Lighting, Smart Thermostat
- Flooring: Hardwood, Tile, Vinyl
- Windows: Double Pane Windows, Screens, Window Coverings
- Number of fireplaces: 1
- Fireplace features: Living Room, Wood Burning
Interior area
- Total structure area: 2,247
- Total interior livable area: 2,247 sqft
Property
Parking
- Total spaces: 2
- Parking features: Attached, Covered, Direct Access, Enclosed, Parking Lot, Garage Faces Front, Garage Door Opener, Side By Side
- Attached garage spaces: 2
Accessibility
- Accessibility features: None
Features
- Levels: One
- Stories: 1
- Patio & porch: Terrace
- Exterior features: Garden, Storage, Private Entrance
- Has private pool: Yes
- Pool features: In Ground, Pool Cover, Pool Sweep, Solar Cover, Outdoor Pool
- Fencing: Partial Fence,Partial,Wood
- Has view: Yes
- View description: Forest, Hills, Mountain(s), Panoramic, Ridge, Trees/Woods
Lot
- Size: 1.05 Acres
- Features: Court, Sloped Down, Irregular Lot, Secluded, Dead End, Front Yard, Landscaped, Private, Sprinklers In Rear, Back Yard, Landscape Back, Landscape Front, Yard Space
Details
- Parcel number: 2520320561
- Special conditions: Standard
- Other equipment: Irrigation Equipment
Construction
Type & style
- Home type: SingleFamily
- Architectural style: Contemporary,Ranch
- Property subtype: Single Family Residence
Materials
- Composition Shingles, Stucco, Wood Siding
- Foundation: Raised
- Roof: Composition
Condition
- Existing
- New construction: No
- Year built: 1968
Utilities & green energy
- Electric: No Solar, 220 Volts in Laundry
- Utilities for property: Cable Available, Internet Available, Natural Gas Connected, Individual Electric Meter, Individual Gas Meter
Green energy
- Energy efficient items: Caulked/Sealed, Insulation, Doors, Thermostat, Water Heater
Community & HOA
Community
- Subdivision: Rancho Acalanes
HOA
- Has HOA: No
Location
- Region: Lafayette
Financial & listing details
- Price per square foot: $847/sqft
- Tax assessed value: $170,739
- Date on market: 2/20/2026
Price history
| Date | Event | Price |
|---|---|---|
| 4/7/2026 | Sold | $1,902,130+8.8%$847/sqft |
Source:  CCAR #41124675 Report a problem CCAR #41124675 Report a problem | ||
| 2/27/2026 | Pending sale | $1,749,000$778/sqft |
Source: CCAR #41124675 Report a problem | ||
| 2/20/2026 | Listed for sale | $1,749,000$778/sqft |
Source: CCAR #41124675 Report a problem | ||
Public tax history
| Year | Property taxes | Tax assessment |
|---|---|---|
| 2026 | -- | $170,739 +2% |
| 2025 | $3,986 +1.8% | $167,392 +2% |
| 2024 | $3,914 +2.2% | $164,110 +2% |
| 2023 | $3,828 +1.6% | $160,893 +2% |
| 2022 | $3,767 +2.9% | $157,739 +2% |
| 2021 | $3,661 +2% | $154,647 +1% |
| 2020 | $3,588 +9.6% | $153,062 +2% |
| 2019 | $3,274 +3.4% | $150,062 +2% |
| 2018 | $3,166 +2.6% | $147,121 +2% |
| 2017 | $3,084 +1.9% | $144,237 +2% |
| 2016 | $3,027 +3% | $141,410 +1.5% |
| 2015 | $2,939 +1.9% | $139,287 +2% |
| 2014 | $2,884 | $136,560 +0.5% |
| 2013 | -- | $135,944 +2% |
| 2012 | -- | $133,279 +2% |
| 2011 | -- | $130,666 +0.8% |
| 2010 | -- | $129,690 -0.2% |
| 2009 | -- | $129,999 +2% |
| 2008 | -- | $127,451 +2% |
| 2007 | -- | $124,953 +2% |
| 2006 | -- | $122,504 +2% |
| 2005 | -- | $120,103 +2% |
| 2004 | -- | $117,749 +1.9% |
| 2003 | -- | $115,592 +2% |
| 2002 | -- | $113,326 +2% |
| 2001 | -- | $111,105 |
Find assessor info on the county website
Neighborhood: Acalanes Valley
Nearby homes
- $1,528,2003 bd2 ba1.9k sqft3929 Woodside Ct, Lafayette, CA 94549Off Market
- $1,654,5004 bd2 ba1.7k sqft3933 Woodside Ct, Lafayette, CA 94549Off Market
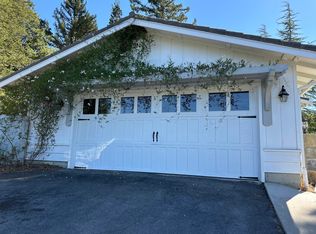
- $2,131,4003 bd2 ba2.1k sqft3939 Woodside Ct, Lafayette, CA 94549Off Market
- $2,597,4007 bd4 ba4k sqft3926 Woodside Ct, Lafayette, CA 94549Off Market
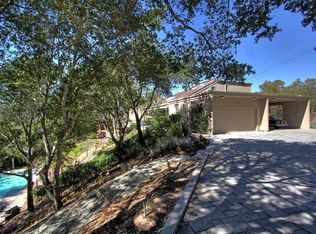
- $1,935,5005 bd3 ba3.2k sqft3934 Woodside Ct, Lafayette, CA 94549Off Market
- $2,321,7004 bd4 ba3k sqft920 Acalanes Rd, Lafayette, CA 94549Off Market
- $2,286,8004 bd2 ba2.9k sqft4028 Valente Dr, Lafayette, CA 94549Off Market
- $2,542,5004 bd3 ba2.9k sqft3951 Woodside Ct, Lafayette, CA 94549Off Market
Nearby schools
GreatSchools rating
- 8/10Happy Valley Elementary SchoolGrades: K-5Distance: 1.4 mi
- 8/10M. H. Stanley Middle SchoolGrades: 6-8Distance: 2.1 mi
- 10/10Acalanes High SchoolGrades: 9-12Distance: 3.3 mi
Get a cash offer in 3 minutes
Find out how much your home could sell for in as little as 3 minutes with a no-obligation cash offer.
Estimated market value
$1,893,100
Get a cash offer in 3 minutes
Find out how much your home could sell for in as little as 3 minutes with a no-obligation cash offer.
Estimated market value
$1,893,100
- California
- Contra Costa County
- Lafayette
- 94549
- Acalanes Valley
- 3927 Woodside Ct
