Secluded Lake Villa Ranch in Petite Lake Park: Move-In Ready! Tucked away in the peaceful surroundings of unincorporated Lake Villa, this beautifully remodeled 3-bedroom, 2.5-bath ranch offers you a refreshing escape with a modern touch. With updates from 2021, this home combines timeless charm with contemporary comforts, making it easy to settle right in. The large living room is a welcoming space, complete with a classic stone fireplace that adds both warmth and character. Three oversized windows flood the room with natural light, creating a bright, inviting setting for entertaining friends and family. The open kitchen is a dream for any cook. Spacious and practical, it features gleaming granite countertops, stainless steel appliances, a roomy pantry, and ample prep space to make all your favorite dishes. Laminate floors flow through most of the main level, adding a sleek, low-maintenance and durable touch. The primary bedroom is a true retreat, with its private ensuite and plenty of closet space. Two additional bedrooms and a second full bath complete the main level, giving everyone room to relax and unwind. Head downstairs to the finished partial basement, where a large rec room awaits. This versatile space, complete with a half bath, can be used as a home office, playroom, or extra entertaining area-whatever suits your lifestyle! A door leads directly to the fully fenced backyard, where you'll find space to run, play, or just kick back. Gather around the firepit for bonfires, grow your own veggies in the raised garden beds, or enjoy the large lawn for summer gatherings. The detached two-car garage offers extra storage for tools, toys, or sports gear, keeping everything you need organized. And the neighborhood park is just a short stroll away-perfect for playtime or an evening walk. Petite Lake Park HOA offers dock and dock permits along with a boat launch and a small beach with a pier to enjoy Petite Lake. Enjoy all the trails for hiking and biking through local Lake County Forest Preserves. Easy access to Metra to Chicago, Navy Base, and shopping in Round Lake, Antioch, and Fox Lake! This is a gem. Call to schedule your appointment today! Escape the city life with a quaint second home with lake access! Investors this is highly rentable!!
Closed
$275,000
39271 N Petite Ct, Lake Villa, IL 60046
3beds
1,308sqft
Single Family Residence
Built in 1923
9,539 Square Feet Lot
$304,400 Zestimate®
$210/sqft
$2,741 Estimated rent
Home value
$304,400
$280,000 - $332,000
$2,741/mo
Zestimate® history
Owner options
List your home for rent
$2,741/mo
Rent Zestimate®
Find your next renter with Zillow Rental Manager. Plus, with online applications, you can quickly screen prospective tenants – for free.
$2,741/mo
Rent Zestimate®
Refinance and save
$2,305/mo
Est. payment
Refinancing to a lower rate could help reduce your monthly payments and save thousands over the life of the loan.
$2,305/mo
Est. payment
Explore your selling options
Work with a Zillow partner agent
Leverage their expertise and Zillow's premium Showcase listings to get your home seen by more buyers.
Get startedList with your own agent
Get your home in front of millions of buyers by listing it on Zillow.
Learn how to do itSell it yourself
Take full control of how buyers see your home on Zillow by listing For Sale by Owner (FSBO).
List your homeWhat's special
Classic stone fireplaceFully fenced backyardPrivate ensuiteRaised garden bedsDetached two-car garageNeighborhood parkNatural light
Zillow last checked:
Listing updated:
Listed by:
James Tiernan 847-383-6600,
Keller Williams North Shore West
Bought with:
Tom Udvance
Compass
Source: MRED as distributed by MLS GRID,MLS#: 12200237
Facts & features
Interior
Bedrooms & bathrooms
- Bedrooms: 3
- Bathrooms: 3
- Full bathrooms: 2
- 1/2 bathrooms: 1
Rooms
- Room types: No additional rooms
Primary bedroom
- Features: Flooring (Wood Laminate), Bathroom (Full)
- Level: Main
- Area: 144 Square Feet
- Dimensions: 12X12
Bedroom 2
- Features: Flooring (Carpet)
- Level: Main
- Area: 99 Square Feet
- Dimensions: 11X9
Bedroom 3
- Features: Flooring (Carpet)
- Level: Main
- Area: 99 Square Feet
- Dimensions: 11X9
Dining room
- Features: Flooring (Wood Laminate)
- Level: Main
- Dimensions: COMBO
Family room
- Features: Flooring (Carpet)
- Level: Basement
- Area: 285 Square Feet
- Dimensions: 19X15
Kitchen
- Features: Kitchen (Eating Area-Breakfast Bar, Granite Counters), Flooring (Wood Laminate)
- Level: Main
- Area: 180 Square Feet
- Dimensions: 15X12
Laundry
- Level: Main
- Area: 24 Square Feet
- Dimensions: 6X4
Living room
- Features: Flooring (Wood Laminate)
- Level: Main
- Area: 330 Square Feet
- Dimensions: 22X15
Heating
- Natural Gas, Forced Air
Cooling
- Central Air
Appliances
- Included: Range, Microwave, Dishwasher, Refrigerator, Washer, Dryer, Stainless Steel Appliance(s)
- Laundry: In Unit
Features
- Flooring: Laminate
- Basement: Partially Finished,Partial,Walk-Out Access
- Number of fireplaces: 1
- Fireplace features: Wood Burning, Living Room
Interior area
- Total structure area: 1,635
- Total interior livable area: 1,308 sqft
- Finished area below ground: 327
Property
Parking
- Total spaces: 2
- Parking features: On Site, Garage Owned, Detached, Garage
- Garage spaces: 2
Accessibility
- Accessibility features: No Disability Access
Lot
- Size: 9,539 Square Feet
- Dimensions: 198X50
Details
- Parcel number: 02303050080000
- Special conditions: None
Construction
Type & style
- Home type: SingleFamily
- Architectural style: Ranch
- Property subtype: Single Family Residence
Materials
- Vinyl Siding
- Roof: Asphalt
Condition
- New construction: No
- Year built: 1923
Utilities & green energy
- Sewer: Public Sewer
- Water: Well
Community & HOA
Community
- Subdivision: Petite Lake Park
HOA
- Has HOA: Yes
- Services included: Lake Rights, Other
- HOA fee: $200 voluntary
Location
- Region: Lake Villa
Financial & listing details
- Price per square foot: $210/sqft
- Tax assessed value: $217,852
- Annual tax amount: $5,276
- Date on market: 11/6/2024
- Listing terms: FHA
- Ownership: Fee Simple
Price history
| Date | Event | Price |
|---|---|---|
| 12/27/2024 | Sold | $275,000$210/sqft |
Source:  MRED as distributed by MLS GRID #12200237 Report a problem MRED as distributed by MLS GRID #12200237 Report a problem | ||
| 11/22/2024 | Contingent | $275,000$210/sqft |
Source: MRED as distributed by MLS GRID #12200237 Report a problem | ||
| 11/20/2024 | Listed for sale | $275,000$210/sqft |
Source: MRED as distributed by MLS GRID #12200237 Report a problem | ||
| 11/13/2024 | Contingent | $275,000$210/sqft |
Source: MRED as distributed by MLS GRID #12200237 Report a problem | ||
| 11/6/2024 | Listed for sale | $275,000+26.7%$210/sqft |
Source: MRED as distributed by MLS GRID #12200237 Report a problem | ||
| 7/16/2021 | Sold | $217,000-1.3%$166/sqft |
Source: MRED as distributed by MLS GRID #11097864 Report a problem | ||
| 6/2/2021 | Contingent | $219,900$168/sqft |
Source: MRED as distributed by MLS GRID #11097864 Report a problem | ||
| 5/23/2021 | Listed for sale | $219,900+174.9%$168/sqft |
Source: MRED as distributed by MLS GRID #11097864 Report a problem | ||
| 1/14/2021 | Sold | $80,000+174%$61/sqft |
Source: Public Record Report a problem | ||
| 5/30/2013 | Sold | $29,200-27%$22/sqft |
Source: Public Record Report a problem | ||
| 5/22/2013 | Pending sale | $40,000$31/sqft |
Source: CENTURY 21 Roberts and Andrews #08183268 Report a problem | ||
| 4/12/2013 | Price change | $40,000-11.1%$31/sqft |
Source: CENTURY 21 Roberts and Andrews #08183268 Report a problem | ||
| 10/20/2012 | Listed for sale | $45,000-64%$34/sqft |
Source: CENTURY 21 Roberts and Andrews #08183268 Report a problem | ||
| 10/4/2000 | Sold | $125,000$96/sqft |
Source: Public Record Report a problem | ||
Public tax history
| Year | Property taxes | Tax assessment |
|---|---|---|
| 2024 | $5,593 +6% | $77,889 +7.3% |
| 2023 | $5,277 +20% | $72,610 +13.2% |
| 2022 | $4,398 -7.1% | $64,154 +23.9% |
| 2021 | $4,734 +2% | $51,775 +11.2% |
| 2020 | $4,641 -8.6% | $46,555 +4% |
| 2019 | $5,078 +19.5% | $44,743 +9.2% |
| 2018 | $4,250 | $40,983 +2.7% |
| 2017 | $4,250 +15.3% | $39,890 +4.2% |
| 2016 | $3,688 -8.2% | $38,275 +22.4% |
| 2015 | $4,019 +26.1% | $31,282 -9.3% |
| 2014 | $3,187 +7.6% | $34,473 -0.5% |
| 2012 | $2,962 -10.1% | $34,639 -16.7% |
| 2011 | $3,294 +6.4% | $41,590 -3.4% |
| 2010 | $3,097 +3.7% | $43,067 -5% |
| 2009 | $2,987 +4% | $45,310 +3.1% |
| 2008 | $2,873 -16.2% | $43,965 -11% |
| 2006 | $3,430 +6.6% | $49,415 |
| 2005 | $3,218 +5% | -- |
| 2004 | $3,064 +3.4% | -- |
| 2003 | $2,964 +0.7% | -- |
| 2002 | $2,944 +1.8% | -- |
| 2001 | $2,892 -0.8% | $39,358 +0.8% |
| 2000 | $2,914 | $39,046 |
Find assessor info on the county website
Neighborhood: 60046
Nearby homes
- $267,5003 bd1 ba1.9k sqft39261 N Petite Ct, Lake Villa, IL 60046Off Market
- $344,6004 bd2 ba2.8k sqft39283 N Petite Ct, Lake Villa, IL 60046Off Market
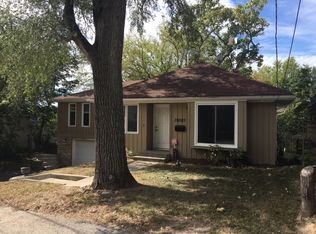
- $260,8003 bd2 ba1k sqft39253 N Petite Ct, Lake Villa, IL 60046Off Market
- $318,5003 bd2 ba1.3k sqft39295 N Petite Ct, Lake Villa, IL 60046Off Market
- $240,7003 bd1 ba1.2k sqft24844 W Lakeview Dr, Lake Villa, IL 60046Off Market
- $298,7003 bd1 ba1.1k sqft24852 W Lakeview Dr, Lake Villa, IL 60046Off Market
- $273,6003 bd1 ba1.1k sqft24830 W Lakeview Dr, Lake Villa, IL 60046Off Market
- $693-- bd-- ba-- sqft24830 W Lakeview Dr, Lake Villa, IL 60046Off Market
Nearby schools
GreatSchools rating
- 6/10Olive C Martin SchoolGrades: PK-5Distance: 0.5 mi
- 5/10Peter J Palombi SchoolGrades: 6-8Distance: 2.5 mi
- 8/10Lakes Community High SchoolGrades: 9-12Distance: 3 mi
Schools provided by the listing agent
- District: 41
Source: MRED as distributed by MLS GRID. This data may not be complete. We recommend contacting the local school district to confirm school assignments for this home.
Get a cash offer in 3 minutes
Find out how much your home could sell for in as little as 3 minutes with a no-obligation cash offer.
Estimated market value
$304,400
Get a cash offer in 3 minutes
Find out how much your home could sell for in as little as 3 minutes with a no-obligation cash offer.
Estimated market value
$304,400
- Illinois
- Lake County
- Lake Villa
- 60046
- 39271 N Petite Ct
Nearby cities
Nearby neighborhoods
Nearby zip codes
Other Lake Villa Topics
