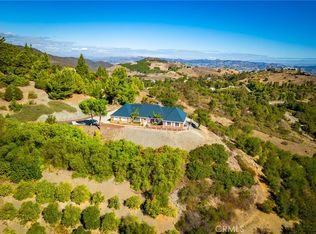
Offered for the very first time by the original owner, this custom-built single-story estate in the highly desirable Glen Oaks community is a rare opportunity to own a true piece of Temecula Wine Country. Perfectly positioned to capture breathtaking 180-degree panoramic views, this home delivers a front-row seat to rolling vineyards, sunsets, and wide-open skies that never get old. Inside you’re welcomed by an open floor plan designed for both everyday living and entertaining. A formal living room with fireplace sets the tone and transitions seamlessly into the formal dining room, creating an inviting space for gatherings. In the heart of the home, a kitchen features a large center island with bar seating, a breakfast nook, and—yes—more incredible views. It opens directly to the family room, where expansive windows and easy access to the balcony bring the outdoors in. The primary suite is a true retreat, offering generous space, private access, and a well-appointed bath with dual vanities, a separate tub and shower, and a massive walk-in closet. Down the hall, you’ll find three additional bedrooms, including a junior suite ideal for multi-generational living, guests, or long-term stays. In addition, a dedicated office can easily function as a fifth bedroom. Step outside and it only gets better. A sprawling balcony takes full advantage of the sweeping views, while the property itself is a dream for anyone craving space and privacy—complete with over 200 lemon trees, full perimeter fencing, and a private automatic gate. Car enthusiasts, hobbyists, or anyone needing serious storage will appreciate the attached workshop garage with its own private driveway, along with a 4-car garage and an additional RV garage. This is more than just a home—it’s a private estate, a view property, and a lifestyle all wrapped into one… and opportunities like this in Glen Oaks don’t come around often.
For sale
Listed by: eXp Realty of California, Inc. • Lorie Anne Auer • Contact: 888-832-7179
Price cut: $59.5K (6/27)
$1,189,500
39275 Chaparral Dr, Temecula, CA 92592
4beds
3,244sqft
Single Family Residence
Built in 1996
3.49 Acres Lot
$1,183,300 Zestimate®
$367/sqft
$54/mo HOA
What's special
Additional rv garageCustom-built single-story estatePrivate automatic gateMassive walk-in closetBreakfast nookFull perimeter fencing
- 106 days |
- 3,093 |
- 161 |
Zillow last checked:
Listing updated:
Listed by:
Lorie Anne Auer DRE #01333932 951-204-6150,
eXp Realty of California, Inc.,
Bryan Auer DRE #01855451,
eXp Realty of California, Inc.
Source: CRMLS,MLS#: SW26064591 Originating MLS: California Regional MLS
Originating MLS: California Regional MLSFacts & features
Interior
Bedrooms & bathrooms
- Bedrooms: 4
- Bathrooms: 4
- Full bathrooms: 4
- Main level bathrooms: 4
- Main level bedrooms: 4
Rooms
- Room types: Bathroom, Bonus Room, Bedroom, Den, Entry/Foyer, Exercise Room, Family Room, Foyer, Great Room, Kitchen, Living Room, Primary Bathroom, Primary Bedroom, Office, Other, Pantry, Retreat, Utility Room, Workshop, Dining Room
Primary bedroom
- Features: Main Level Primary
Bathroom
- Features: Bathtub, Dual Sinks, Full Bath on Main Level, Separate Shower, Tile Counters, Tub Shower, Vanity, Walk-In Shower
Bathroom
- Features: Jack and Jill Bath
Family room
- Features: Separate Family Room
Kitchen
- Features: Built-in Trash/Recycling, Granite Counters, Kitchen Island, Pots & Pan Drawers, Walk-In Pantry
Other
- Features: Walk-In Closet(s)
Heating
- Central
Cooling
- Central Air
Appliances
- Included: Dishwasher, Electric Cooktop, Electric Oven, Disposal, Ice Maker, Microwave, Refrigerator, Water To Refrigerator
- Laundry: Washer Hookup, Laundry Closet
Features
- Beamed Ceilings, Breakfast Bar, Built-in Features, Brick Walls, Balcony, Breakfast Area, Ceiling Fan(s), Central Vacuum, Separate/Formal Dining Room, Eat-in Kitchen, Granite Counters, High Ceilings, Intercom, Open Floorplan, Pantry, Recessed Lighting, Storage, Trash Chute, Wood Product Walls, All Bedrooms Down, Bedroom on Main Level
- Flooring: Carpet, Tile, Wood
- Doors: French Doors, Panel Doors, Sliding Doors
- Windows: Blinds, Double Pane Windows, Garden Window(s)
- Basement: Finished
- Has fireplace: Yes
- Fireplace features: Dining Room
- Common walls with other units/homes: No Common Walls
Interior area
- Total interior livable area: 3,244 sqft
Video & virtual tour
Property
Parking
- Total spaces: 5
- Parking features: Boat, Door-Multi, Direct Access, Driveway, Garage, RV Garage, RV Access/Parking
- Attached garage spaces: 5
Accessibility
- Accessibility features: Accessible Doors
Features
- Levels: One
- Stories: 1
- Entry location: front door
- Patio & porch: Rear Porch, Covered, Deck, Front Porch
- Exterior features: Lighting
- Pool features: Community, Association
- Has spa: Yes
- Spa features: Association, Community
- Fencing: Cross Fenced,Wrought Iron
- Has view: Yes
- View description: City Lights, Canyon, Hills, Mountain(s), Orchard, Panoramic, Valley, Vineyard
Lot
- Size: 3.49 Acres
- Features: Rectangular Lot
Details
- Additional structures: Second Garage, Shed(s), Workshop
- Parcel number: 941060013
- Special conditions: Standard
- Other equipment: Intercom
- Horse amenities: Riding Trail
Construction
Type & style
- Home type: SingleFamily
- Architectural style: Colonial
- Property subtype: Single Family Residence
Materials
- ICFs (Insulated Concrete Forms), Stucco
- Foundation: Slab
- Roof: Concrete,Tile
Condition
- Turnkey
- New construction: No
- Year built: 1996
Utilities & green energy
- Electric: Standard
- Sewer: Septic Tank
- Water: Public
- Utilities for property: Cable Connected, Electricity Connected, Phone Connected, Underground Utilities, Water Connected
Community & HOA
Community
- Features: Biking, Horse Trails, Rural, Valley, Pool
- Security: Security Gate
HOA
- Has HOA: Yes
- Amenities included: Playground, Pool
- HOA fee: $54 monthly
- HOA name: GlenOak Hills
- HOA phone: 949-716-3998
Location
- Region: Temecula
Financial & listing details
- Price per square foot: $367/sqft
- Tax assessed value: $607,922
- Annual tax amount: $6,636
- Date on market: 3/27/2026
- Cumulative days on market: 106 days
- Listing terms: Cash,Conventional,VA Loan
- Road surface type: Paved
Estimated market value
$1,183,300
$1.12M - $1.24M
$5,442/mo
Price history
| Date | Event | Price |
|---|---|---|
| 6/27/2026 | Price change | $1,189,500-4.8%$367/sqft |
Source:  CRMLS #SW26064591 Report a problem CRMLS #SW26064591 Report a problem | ||
| 6/22/2026 | Price change | $1,249,000-3.8%$385/sqft |
Source: CRMLS #SW26064591 Report a problem | ||
| 6/10/2026 | Pending sale | $1,299,000$400/sqft |
Source: CRMLS #SW26064591 Report a problem | ||
| 5/4/2026 | Price change | $1,299,000-7.1%$400/sqft |
Source: CRMLS #SW26064591 Report a problem | ||
| 3/27/2026 | Listed for sale | $1,399,000$431/sqft |
Source: CRMLS #SW26064591 Report a problem | ||
Public tax history
| Year | Property taxes | Tax assessment |
|---|---|---|
| 2025 | $6,636 +1.6% | $607,922 +2% |
| 2024 | $6,531 +0.9% | $596,003 +2% |
| 2023 | $6,469 +2% | $584,317 +2% |
| 2022 | $6,342 +2% | $572,861 +2% |
| 2021 | $6,217 +1% | $561,630 +1% |
| 2020 | $6,152 +1.5% | $555,872 +2% |
| 2019 | $6,061 +1.9% | $544,974 +2% |
| 2018 | $5,948 +1.8% | $534,290 +2% |
| 2017 | $5,842 | $523,816 +2% |
| 2016 | $5,842 +4% | $513,547 +1.5% |
| 2015 | $5,616 +3% | $505,835 +2% |
| 2014 | $5,451 | $495,930 +0.5% |
| 2013 | -- | $493,692 +2% |
| 2012 | -- | $484,013 +2% |
| 2011 | -- | $474,524 +0.8% |
| 2010 | -- | $470,979 -0.2% |
| 2009 | -- | $472,140 +2% |
| 2008 | -- | $462,884 +2% |
| 2007 | -- | $453,809 +2% |
| 2006 | -- | $444,912 +2% |
| 2005 | -- | $436,190 +3.9% |
| 2003 | -- | $419,803 +2% |
| 2002 | -- | $411,573 +2.5% |
| 2001 | $4,622 +0.7% | $401,665 +2% |
| 2000 | $4,592 | $393,790 |
Find assessor info on the county website
Monthly payment
Est. payment
Payment breakdown
Explore the cost of this home by adjusting the details. Changes won't be saved.Climate risks
Neighborhood: 92592
Nearby schools
GreatSchools rating
- 8/10Crowne Hill Elementary SchoolGrades: K-5Distance: 5.6 mi
- 9/10Temecula Middle SchoolGrades: 6-8Distance: 6.6 mi
- 9/10Temecula Valley High SchoolGrades: 9-12Distance: 7.6 mi
Schools provided by the listing agent
- Middle: Temecula
- High: Temecula
Source: CRMLS. This data may not be complete. We recommend contacting the local school district to confirm school assignments for this home.
- $515,0004.85 AcresLOT 58 Via De Br, Temecula, CA 92592Lot/Land

- $830,3003 bd3 ba2.4k sqft39315 Chaparral Dr, Temecula, CA 92592Off Market
- $1,274,7003 bd3 ba2.5k sqft38225 Via De Oro, Temecula, CA 92592Off Market
- $2,143,4004 bd5 ba4.8k sqft38121 Via De Oro, Temecula, CA 92592Off Market
- $1,388,5005 bd4 ba3k sqft39300 Chaparral Dr, Temecula, CA 92592Off Market
- $1,260,0004 bd3 ba2.4k sqft39331 Chaparral Dr, Temecula, CA 92592Sold
- $--4 bd3 ba4.6k sqft39111 Chaparral Dr, Temecula, CA 92592Off Market
- $917,9002 bd2 ba2.2k sqft40020 Via Verano Dr, Temecula, CA 92592Off Market
A local agent can set up tours, give advice and negotiate with sellers.
Similar homes
- $1,770,0004 bd4 ba3.5k sqft41110 Los Ranchos Cir, Temecula, CA 92592For Sale
 MLS ID #IG26100404, Brittney Ybarra, Coldwell Banker Residential. CRMLS
 - $1,095,0004 bd3 ba3.5k sqft33743 Blue Water Way, Temecula, CA 92592For Sale
 MLS ID #SW26132471, Nicholas Anselmo, Abundance Real Estate. CRMLS
 - $1,245,0004 bd3 ba3.7k sqft26100 Calle Corveta, Temecula, CA 92590For Sale
 MLS ID #IV26049021, SCOTT TUCKER, PROVIDENCE REALTY. CRMLS
 - $1,200,0003 bd3 ba2.7k sqft29620 Monte Verde Rd, Temecula, CA 92591For Sale
 MLS ID #SW26144287, Anthony Anselmo, Abundance Real Estate. CRMLS
 - $1,245,0005 bd4 ba3.7k sqft44305 Reidel St, Temecula, CA 92592For SaleMLS ID #SW26127580, Karen Myatt, Century 21 Masters. CRMLS
- $1,090,0004 bd3 ba2.7k sqft45055 Rutherford St, Temecula, CA 92592For SaleMLS ID #SW26116973, Goran Forss, Team Forss Realty Group. CRMLS
- $1,099,0005 bd3 ba2.9k sqft41776 Via Balderama, Temecula, CA 92592For SaleMLS ID #SW26157394, Sarah Donahoe, ERA Donahoe Realty. CRMLS
- $1,350,0005 bd5 ba3.9k sqft40570 Calle Fiesta, Temecula, CA 92591For SaleMLS ID #SW26135364, Saundra Stormer, First Team Real Estate. CRMLS
- $899,9003 bd2 ba1.6k sqft41714 Avenida De Anita, Temecula, CA 92592For SaleMLS ID #SW26075214, Allison Gelbrich, Dreamscape Real Estate. CRMLS
- $1,279,0005 bd4 ba3.1k sqft34298 Hourglass St, Temecula, CA 92592For SaleMLS ID #SW26135818, Hei Yam, Realty Rx. CRMLS
- $1,150,0004 bd3 ba2.9k sqft32162 Leslie St, Wildomar, CA 92595For SaleMLS ID #SW26085455, Quentin Pickett, First Team Real Estate. CRMLS
- $789,0004 bd3 ba2.2k sqft39565 Spanish Oaks Dr, Temecula, CA 92592For SaleMLS ID #SW26125170, Janet Callaway, LPT Realty, Inc. CRMLS
- $950,0004 bd3 ba2.7k sqft44196 La Cruz Dr, Temecula, CA 92590For SaleMLS ID #SW26122479, Goran Forss, Team Forss Realty Group. CRMLS
- $1,350,0005 bd4 ba3.9k sqft45211 Willowick St, Temecula, CA 92592For SaleMLS ID #SW26136981, Austin Hall, Abundance Real Estate. CRMLS
- $899,9004 bd3 ba3k sqft32259 Calle Balareza, Temecula, CA 92592For SaleMLS ID #SW26125240, Ashley Cooper, Cooper Real Estate Group. CRMLS
- $949,0004 bd3 ba3.3k sqft32933 Caminito Lorca, Temecula, CA 92592For SaleMLS ID #SW26128260, Jeff Rose, Berkshire Hathaway HomeServices California Properties. CRMLS
- $950,0004 bd3 ba3.2k sqft31972 Calle Balareza, Temecula, CA 92592For SaleMLS ID #SW26124888, Goran Forss, Team Forss Realty Group. CRMLS
- $1,050,0004 bd5 ba3.7k sqft31749 Country View Rd, Temecula, CA 92591For SaleMLS ID #IV26145326, JASON YOUNG, VALLEY HOMES AND ESTATES. CRMLS
- $1,050,0003 bd3 ba2.4k sqft30673 Del Rey Rd, Temecula, CA 92591For SaleMLS ID #SW26127337, Richard Moriki, Move Home Realty. CRMLS
- $1,599,0005 bd4 ba3.5k sqft30767 Calle Pina Colada, Temecula, CA 92591For SaleMLS ID #SW26142184, Anthony Anselmo, Abundance Real Estate. CRMLS
Local buyer's agents are ready to help
