Don't miss out on this stunning property in the desirable Four Seasons community in Murrieta with owned SOLAR! This Traditional Plan 3 home boasts 3 bedrooms, 2 baths, and a spacious layout with high ceilings. East West Facing with West Side entrance. Upgraded 18-inch tile flooring, Formal Living Room, Formal Dining Room, and Family Room. The Kitchen features granite countertops, white shake cabinets, upgraded appliances, large kitchen island, built in office table w/glass top, built in pantry cabinets and stained-glass windows. The kitchen opens to the family room with fireplace featuring custom stained-glass windows and a built-in entertainment center. The guest bathroom has been recently upgraded with new cabinets and granite countertops. The guest bedroom has plush carpet and crown Moulding. The office than can be a 3rd bedroom has a built-in desk area with cabinets. The primary suite is large and inviting. The primary suite is a true retreat, with a beautifully upgraded bathroom complete with custom shower, large soaking tub, and dual sinks.
Outside, the backyard offers breathtaking views and custom concrete landscaping, perfect for relaxing or entertaining. Laundry Inside and 2 car attached garage. Enjoy all the amenities that the Four Seasons Lodge has to offer which includes a Pool, Spa, Sauna, Pickleball, BBQ, Outdoor Cooking area, Picnic area, Bocce Ball, Tennis. Sport Court, Gym/Exercise room, Club house, Billard's room, Card Room, Banquet facilities, meeting room and daily events. With paid solar, a convenient location within walking distance to the clubhouse, and a plethora of community amenities, this home truly has it all.
Sold for $720,000
Listed by: ERA Donahoe Realty • Andrea Holmes • Contact: 951-764-2589
Bought with: Allison James Estates & Homes
$720,000
39276 Beringer Dr, Murrieta, CA 92563
3beds
2,289sqft
Single Family Residence
Built in 2003
5,663 Square Feet Lot
$723,300 Zestimate®
$315/sqft
$3,230 Estimated rent
Home value
$723,300
$687,000 - $759,000
$3,230/mo
Zestimate® history
Owner options
List your home for rent
$3,230/mo
Rent Zestimate®
Find your next renter with Zillow Rental Manager. Plus, with online applications, you can quickly screen prospective tenants – for free.
$3,230/mo
Rent Zestimate®
Refinance and save
$4,786/mo
Est. payment
Refinancing to a lower rate could help reduce your monthly payments and save thousands over the life of the loan.
$4,786/mo
Est. payment
Explore your selling options
Work with a Zillow partner agent
Leverage their expertise and Zillow's premium Showcase listings to get your home seen by more buyers.
Get startedList with your own agent
Get your home in front of millions of buyers by listing it on Zillow.
Learn how to do itSell it yourself
Take full control of how buyers see your home on Zillow by listing For Sale by Owner (FSBO).
List your homeWhat's special
Sport courtClub houseExercise roomPicnic areaGuest bedroomSpacious layoutPrimary suite
Zillow last checked:
Listing updated:
Listed by:
Andrea Holmes DRE #01943814 951-764-2589,
ERA Donahoe Realty
Bought with:
Rosie Boyts, DRE #01468645
Allison James Estates & Homes
Source: CRMLS,MLS#: SW24035759 Originating MLS: California Regional MLS
Originating MLS: California Regional MLSFacts & features
Interior
Bedrooms & bathrooms
- Bedrooms: 3
- Bathrooms: 2
- Full bathrooms: 2
- Main level bathrooms: 2
- Main level bedrooms: 3
Rooms
- Room types: Bedroom, Family Room, Living Room, Primary Bathroom, Primary Bedroom, Other
Primary bedroom
- Features: Main Level Primary
Primary bedroom
- Features: Primary Suite
Bedroom
- Features: All Bedrooms Down
Bedroom
- Features: Bedroom on Main Level
Bathroom
- Features: Dual Sinks
Kitchen
- Features: Granite Counters, Kitchen Island, Kitchen/Family Room Combo, Pots & Pan Drawers
Other
- Features: Walk-In Closet(s)
Heating
- Central
Cooling
- Central Air
Appliances
- Included: Dishwasher, Gas Cooktop, Gas Oven, Gas Range, Gas Water Heater
- Laundry: Inside, Laundry Room
Features
- All Bedrooms Down, Bedroom on Main Level, Main Level Primary, Primary Suite, Walk-In Closet(s)
- Flooring: Carpet, Tile
- Has fireplace: Yes
- Fireplace features: Family Room
- Common walls with other units/homes: No Common Walls
Interior area
- Total interior livable area: 2,289 sqft
Property
Parking
- Total spaces: 2
- Parking features: Garage - Attached
- Attached garage spaces: 2
Features
- Levels: One
- Stories: 1
- Entry location: level
- Pool features: Association
- Has spa: Yes
- Spa features: Association
- Has view: Yes
- View description: Neighborhood
Lot
- Size: 5,663 Square Feet
- Features: 0-1 Unit/Acre
Details
- Parcel number: 920311015
- Zoning: SP ZONE
- Special conditions: Standard
Construction
Type & style
- Home type: SingleFamily
- Property subtype: Single Family Residence
Materials
- Roof: Tile
Condition
- New construction: No
- Year built: 2003
Utilities & green energy
- Sewer: Public Sewer
- Water: Public
Community & HOA
Community
- Features: Curbs, Storm Drain(s), Street Lights, Suburban, Sidewalks
- Senior community: Yes
HOA
- Has HOA: Yes
- Amenities included: Bocce Court, Billiard Room, Clubhouse, Sport Court, Fitness Center, Game Room, Meeting Room, Management, Meeting/Banquet/Party Room, Other Courts, Paddle Tennis, Pickleball, Pool, Racquetball, Recreation Room, Spa/Hot Tub, Tennis Court(s)
- HOA fee: $188 monthly
- HOA name: Four Seasons
- HOA phone: 951-461-0072
Location
- Region: Murrieta
Financial & listing details
- Price per square foot: $315/sqft
- Tax assessed value: $749,087
- Date on market: 2/28/2024
- Cumulative days on market: 2 days
- Listing terms: Conventional,1031 Exchange,FHA,Submit,VA Loan
Price history
| Date | Event | Price |
|---|---|---|
| 3/20/2024 | Sold | $720,000+1.4%$315/sqft |
Source:  CRMLS #SW24035759 Report a problem CRMLS #SW24035759 Report a problem | ||
| 3/14/2024 | Pending sale | $710,000+115.2%$310/sqft |
Source: CRMLS #SW24035759 Report a problem | ||
| 11/17/2009 | Sold | $330,000-17.3%$144/sqft |
Source: Public Record Report a problem | ||
| 9/2/2008 | Listing removed | $399,000$174/sqft |
Source: Listhub #S523710 Report a problem | ||
| 8/23/2008 | Listed for sale | $399,000+20.9%$174/sqft |
Source: Listhub #S523710 Report a problem | ||
| 6/24/2003 | Sold | $330,000$144/sqft |
Source: Public Record Report a problem | ||
Public tax history
| Year | Property taxes | Tax assessment |
|---|---|---|
| 2026 | -- | $749,087 +2% |
| 2025 | $8,503 +61.9% | $734,400 +75.9% |
| 2024 | $5,253 +15.7% | $417,603 +2% |
| 2023 | $4,540 +2% | $409,416 +2% |
| 2022 | $4,451 +2% | $401,389 +2% |
| 2021 | $4,366 +1% | $393,519 +1% |
| 2020 | $4,324 +1.5% | $389,485 +2% |
| 2019 | $4,260 +1.8% | $381,849 +2% |
| 2018 | $4,186 +1.7% | $374,363 +2% |
| 2017 | $4,117 | $367,023 +2% |
| 2016 | $4,117 +4.4% | $359,827 +1.5% |
| 2015 | $3,945 +2.9% | $354,425 +2% |
| 2014 | $3,835 | $347,485 +11.7% |
| 2013 | -- | $311,000 -3.1% |
| 2012 | -- | $321,000 +7.4% |
| 2011 | -- | $299,000 -9.4% |
| 2010 | -- | $330,000 +29.4% |
| 2009 | -- | $255,000 -29.9% |
| 2008 | -- | $363,867 +2% |
| 2007 | -- | $356,733 +2% |
| 2006 | -- | $349,739 +2% |
| 2005 | -- | $342,882 +200.2% |
| 2003 | -- | $114,213 +465.2% |
| 2002 | -- | $20,209 +2% |
| 2001 | $851 | $19,813 |
Find assessor info on the county website
Neighborhood: 92563
Nearby homes
- $703,8003 bd2 ba1.9k sqft39284 Beringer Dr, Murrieta, CA 92563Off Market
- $697,5003 bd2 ba2.1k sqft39268 Beringer Dr, Murrieta, CA 92563Off Market
- $722,2003 bd2 ba2.1k sqft39292 Beringer Dr, Murrieta, CA 92563Off Market
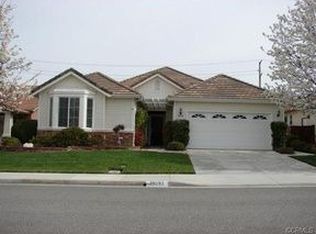
- $710,9003 bd2 ba1.9k sqft39260 Beringer Dr, Murrieta, CA 92563Off Market
- $659,7004 bd2 ba2.1k sqft30097 Old Time Ct, Murrieta, CA 92563Off Market
- $665,4003 bd2 ba1.9k sqft30030 Iron Horse Dr, Murrieta, CA 92563Off Market
- $719,9003 bd2 ba2.1k sqft39273 Beringer Dr, Murrieta, CA 92563Off Market
- $697,0003 bd2 ba1.9k sqft39281 Beringer Dr, Murrieta, CA 92563Off Market
Nearby schools
GreatSchools rating
- 6/10Nicolas Valley Elementary SchoolGrades: K-5Distance: 0.6 mi
- 8/10James L. Day Middle SchoolGrades: 6-8Distance: 1.6 mi
- 9/10Chaparral High SchoolGrades: 9-12Distance: 1.1 mi
Get a cash offer in 3 minutes
Find out how much your home could sell for in as little as 3 minutes with a no-obligation cash offer.
Estimated market value
$723,300
Get a cash offer in 3 minutes
Find out how much your home could sell for in as little as 3 minutes with a no-obligation cash offer.
Estimated market value
$723,300
- California
- Riverside County
- Murrieta
- 92563
- 39276 Beringer Dr
Nearby cities
Nearby zip codes
Other Murrieta Topics
