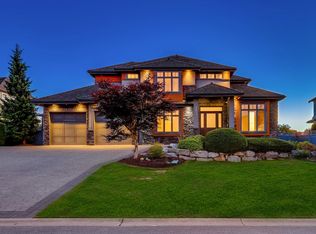
Proudly presenting this custom-designed executive home in prestigious Morgan Creek, offering over 4,360 sq.ft. of luxury living with spectacular pond and Mt. Baker views. A grand double-height foyer welcomes you into the elegant living room featuring a stone mantel fireplace, alongside a coffered ceiling formal dining room. The impressive two-storey family room showcases floor-to-ceiling windows, a massive stone fireplace, and stunning water views. The gourmet kitchen is equipped with granite countertops, stainless steel appliances, and provides access to a private back porch overlooking the water. Upstairs offers 3 generously sized ensuite bedrooms. The spacious primary suite features a luxurious spa-like bath and French doors leading to a covered deck with beautiful pond views.
For sale
C$2,876,000
3928 159th St, Surrey, BC V3Z 0Y3
5beds
4,369sqft
Single Family Residence
Built in 2004
10,018 Square Feet Lot
$-- Zestimate®
C$658/sqft
C$-- HOA
What's special
- 8 days
- 24
- 1
Zillow last checked:
Listing updated:
Listed by:
Yo Yo Zhu PREC*,
RE/MAX Crest Realty Brokerage,
Michael Ma PREC*,
RE/MAX Crest Realty
Source: Greater Vancouver REALTORS®,MLS®#: R3170266 Originating MLS®#: Fraser Valley
Originating MLS®#: Fraser ValleyFacts & features
Interior
Bedrooms & bathrooms
- Bedrooms: 5
- Bathrooms: 5
- Full bathrooms: 4
- 1/2 bathrooms: 1
Heating
- Forced Air
Cooling
- Air Conditioning
Appliances
- Included: Washer/Dryer, Dishwasher, Refrigerator, Stove
Features
- Pantry, Central Vacuum, Wet Bar
- Basement: Full,Finished,Exterior Entry
- Number of fireplaces: 4
- Fireplace features: Electric, Gas
Interior area
- Total structure area: 4,369
- Total interior livable area: 4,369 sqft
Property
Parking
- Total spaces: 6
- Parking features: Garage, Front Access
- Garage spaces: 2
Features
- Levels: Two
- Stories: 2
- Exterior features: Balcony, Private Yard
- Has spa: Yes
- Spa features: Swirlpool/Hot Tub
- Has view: Yes
- View description: POND & BAKER MOUNTAIN
- Has water view: Yes
- Water view: POND & BAKER MOUNTAIN
- Frontage length: 90.36
Lot
- Size: 10,018 Square Feet
- Dimensions: 90.36 x 111.5
- Features: Near Golf Course, Recreation Nearby
Details
- Additional structures: Shed(s)
- Other equipment: Sprinkler - Inground
Construction
Type & style
- Home type: SingleFamily
- Property subtype: Single Family Residence
Condition
- Year built: 2004
Community & HOA
Community
- Security: Security System
HOA
- Has HOA: No
Location
- Region: Surrey
Financial & listing details
- Price per square foot: C$658/sqft
- Annual tax amount: C$9,994
- Date on market: 9/28/2026
- Ownership: Freehold NonStrata
Price history
Price history is unavailable.
Public tax history
Tax history is unavailable.