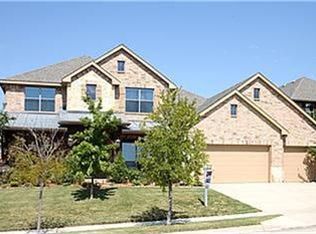
This beautiful home offers four bedrooms, three bathrooms, and a spacious three car garage on a quiet street with minimal traffic. The brick and stone exterior is complemented by a stunning Japanese maple in the front yard, creating eye catching curb appeal. A hardscape sidewalk leads to the back patio, and the home sits just one block from the neighborhood playground, pond, and trailhead, making it easy to enjoy the outdoors. Inside, vaulted ceilings and an open floorplan create a bright and inviting atmosphere. The large kitchen is designed for both everyday living and entertaining, featuring a generous island, granite countertops, and a gas cooktop. The dining room includes a stunning chandelier that will stay with the home. The living spaces flow seamlessly, while the media room includes extra shelving for storage and organization. A balcony provides an elevated view and a perfect place to unwind. The spacious primary suite offers a relaxing retreat with dual vanities, a walk in closet, a separate shower with bench seating, and a jetted tub. The flexible floorplan includes an en-suite entrance with a secondary bedroom upstairs, making a perfect guest suite. Step outside to a backyard designed for year round enjoyment, creating a private space to relax or gather with friends and family. Conveniently located near shopping, dining, and entertainment, this home is just minutes from H-E-B, Costco Wholesale, and the many options throughout the Alliance and Presidio areas. Homes with this combination of space, location, and charm do not come along often, so schedule your private showing and experience everything this home has to offer.
Sold
Price Unknown
3928 Bamberg Ln, Fort Worth, TX 76244
4beds
3,167sqft
Single Family Residence
Built in 2005
9,365 Square Feet Lot
$558,300 Zestimate®
$--/sqft
$2,967 Estimated rent
Home value
$558,300
$519,000 - $603,000
$2,967/mo
Zestimate® history
Owner options
List your home for rent
$2,967/mo
Rent Zestimate®
Find your next renter with Zillow Rental Manager. Plus, with online applications, you can quickly screen prospective tenants – for free.
$2,967/mo
Rent Zestimate®
Refinance and save
$250/mo
Est. payment
Refinancing to a lower rate could help reduce your monthly payments and save thousands over the life of the loan.
$250/mo
Est. payment
Explore your selling options
Work with a Zillow partner agent
Leverage their expertise and Zillow's premium Showcase listings to get your home seen by more buyers.
Get startedList with your own agent
Get your home in front of millions of buyers by listing it on Zillow.
Learn how to do itSell it yourself
Take full control of how buyers see your home on Zillow by listing For Sale by Owner (FSBO).
List your homeWhat's special
Brick and stone exteriorOpen floorplanFour bedroomsThree bathroomsBright and inviting atmosphereGranite countertopsEye catching curb appeal
Zillow last checked:
Listing updated:
Listed by:
Chandler Crouch 0502028 817-381-3800,
Chandler Crouch, REALTORS 817-381-3800,
Ruth Potts 0288437 214-500-0579,
Chandler Crouch, REALTORS
Bought with:
Frances Bankester
Compass RE Texas, LLC
Source: NTREIS,MLS#: 21203218
Facts & features
Interior
Bedrooms & bathrooms
- Bedrooms: 4
- Bathrooms: 3
- Full bathrooms: 3
Primary bedroom
- Features: Ceiling Fan(s), Dual Sinks, Double Vanity, En Suite Bathroom, Garden Tub/Roman Tub, Sitting Area in Primary, Separate Shower, Walk-In Closet(s)
- Level: First
- Dimensions: 15 x 19
Bedroom
- Level: First
- Dimensions: 11 x 11
Bedroom
- Level: Second
- Dimensions: 12 x 11
Bedroom
- Level: Second
- Dimensions: 12 x 14
Breakfast room nook
- Level: First
- Dimensions: 10 x 11
Dining room
- Level: First
- Dimensions: 13 x 15
Game room
- Level: Second
- Dimensions: 20 x 13
Kitchen
- Features: Built-in Features, Eat-in Kitchen, Granite Counters, Kitchen Island, Pantry
- Level: First
- Dimensions: 13 x 17
Living room
- Features: Ceiling Fan(s)
- Level: First
- Dimensions: 18 x 17
Media room
- Features: Built-in Features
- Level: Second
- Dimensions: 11 x 14
Utility room
- Features: Built-in Features, Utility Room
- Level: First
- Dimensions: 8 x 6
Heating
- Central, Natural Gas
Cooling
- Central Air, Ceiling Fan(s), Electric
Appliances
- Included: Some Gas Appliances, Dishwasher, Electric Oven, Gas Cooktop, Disposal, Plumbed For Gas
- Laundry: Washer Hookup, Dryer Hookup, Laundry in Utility Room
Features
- Chandelier, Decorative/Designer Lighting Fixtures, Double Vanity, Eat-in Kitchen, Granite Counters, Kitchen Island, Open Floorplan, Pantry, Vaulted Ceiling(s), Walk-In Closet(s)
- Flooring: Carpet, Ceramic Tile, Travertine
- Windows: Window Coverings
- Has basement: No
- Number of fireplaces: 1
- Fireplace features: Gas Log, Gas Starter, Living Room
Interior area
- Total interior livable area: 3,167 sqft
Property
Parking
- Total spaces: 3
- Parking features: Door-Multi, Door-Single, Garage Faces Front, Garage, Garage Door Opener
- Attached garage spaces: 3
Features
- Levels: Two
- Stories: 2
- Patio & porch: Front Porch, Patio, Covered
- Exterior features: Awning(s), Private Yard, Rain Gutters
- Pool features: None, Community
- Fencing: Back Yard,Wood
Lot
- Size: 9,365 Square Feet
- Features: Back Yard, Interior Lot, Lawn, Landscaped, Subdivision, Sprinkler System
Details
- Parcel number: 40691950
Construction
Type & style
- Home type: SingleFamily
- Architectural style: Detached
- Property subtype: Single Family Residence
Materials
- Brick, Rock, Stone
- Foundation: Slab
- Roof: Composition
Condition
- Year built: 2005
Utilities & green energy
- Sewer: Public Sewer
- Water: Public
- Utilities for property: Sewer Available, Water Available
Community & HOA
Community
- Features: Clubhouse, Fishing, Playground, Pool, Tennis Court(s), Trails/Paths, Curbs, Sidewalks
- Security: Smoke Detector(s)
- Subdivision: Heritage Add
HOA
- Has HOA: Yes
- Services included: All Facilities, Association Management
- HOA fee: $250 semi-annually
- HOA name: Heritage HOA
- HOA phone: 817-741-1912
Location
- Region: Fort Worth
Financial & listing details
- Tax assessed value: $497,000
- Annual tax amount: $12,465
- Date on market: 3/11/2026
- Cumulative days on market: 8 days
- Listing terms: Cash,Conventional,FHA,VA Loan
Price history
| Date | Event | Price |
|---|---|---|
| 4/9/2026 | Sold | -- |
Source: NTREIS #21203218 Report a problem | ||
| 3/26/2026 | Pending sale | $580,000$183/sqft |
Source: NTREIS #21203218 Report a problem | ||
| 3/19/2026 | Contingent | $580,000$183/sqft |
Source: NTREIS #21203218 Report a problem | ||
| 3/11/2026 | Listed for sale | $580,000$183/sqft |
Source: NTREIS #21203218 Report a problem | ||
| 7/27/2005 | Sold | -- |
Source: Public Record Report a problem | ||
Public tax history
| Year | Property taxes | Tax assessment |
|---|---|---|
| 2025 | $7,799 -24.3% | $497,000 -5.9% |
| 2024 | $10,296 +8.1% | $528,020 -9.7% |
| 2023 | $9,523 -10.1% | $584,848 +36.4% |
| 2022 | $10,590 +4.3% | $428,836 +10.4% |
| 2021 | $10,157 +1.8% | $388,313 +4.5% |
| 2020 | $9,982 -3.6% | $371,601 -3% |
| 2019 | $10,350 -1.3% | $383,093 +3.7% |
| 2018 | $10,489 +6.7% | $369,384 +3.6% |
| 2017 | $9,830 +8.8% | $356,537 +15.3% |
| 2016 | $9,032 +2.7% | $309,206 +6% |
| 2015 | $8,795 | $291,600 |
| 2014 | $8,795 | $291,600 +4.6% |
| 2013 | -- | $278,800 +1.8% |
| 2012 | -- | $273,800 +4.7% |
| 2011 | -- | $261,400 -0.1% |
| 2010 | -- | $261,600 -1.9% |
| 2009 | -- | $266,800 -15.1% |
| 2008 | -- | $314,200 +14.5% |
| 2007 | -- | $274,300 +4.8% |
| 2006 | -- | $261,800 +616.7% |
| 2005 | -- | $36,531 |
Find assessor info on the county website
Neighborhood: Heritage
Nearby homes
- $476,5003 bd2 ba2.7k sqft3924 Bamberg Ln, Fort Worth, TX 76244Off Market
- $600,0003 bd2 ba3.7k sqft3932 Bamberg Ln, Fort Worth, TX 76244Off Market
- $685,2005 bd5 ba3.9k sqft3915 Stedman Trl, Fort Worth, TX 76244Off Market
- $733,3005 bd4 ba4.4k sqft3927 Stedman Trl, Fort Worth, TX 76244Off Market

- $565,4004 bd4 ba3.7k sqft3920 Bamberg Ln, Fort Worth, TX 76244Off Market
- $620,9004 bd4 ba3.5k sqft3920 Bamberg Ln, Keller, TX 76248Off Market
- $502,3004 bd3 ba2.6k sqft3911 Stedman Trl, Fort Worth, TX 76244Off Market
- $462,7004 bd2 ba2.5k sqft3929 Bamberg Ln, Fort Worth, TX 76244Off Market
Nearby schools
GreatSchools rating
- 7/10Timberview Middle SchoolGrades: 5-8Distance: 0.5 mi
- 6/10Timber Creek High SchoolGrades: 9-12Distance: 2.3 mi
- 9/10Bette Perot Elementary SchoolGrades: PK-4Distance: 0.7 mi
Schools provided by the listing agent
- Elementary: Perot
- Middle: Timberview
- High: Timber Creek
- District: Keller ISD
Source: NTREIS. This data may not be complete. We recommend contacting the local school district to confirm school assignments for this home.
Get a cash offer in 3 minutes
Find out how much your home could sell for in as little as 3 minutes with a no-obligation cash offer.
Estimated market value
$558,300
Get a cash offer in 3 minutes
Find out how much your home could sell for in as little as 3 minutes with a no-obligation cash offer.
Estimated market value
$558,300
- Texas
- Tarrant County
- Fort Worth
- 76244
- Heritage
- 3928 Bamberg Ln
