Please submit Highest and Best Offer by Sunday at 5pm. Gorgeously updated 4 bedroom, 3 bath home nestled under large shade trees in desirable North Dallas with Carrollton ISD schools. This property has been completely renovated and is move in ready. Updates include fresh paint throughout, all flooring, countertops, lighting, trim and more!
Flexible formal living areas off the foyer are designed for special occasions and entertaining guests. The chef’s kitchen is bathed in natural light from the large skylight overhead. The kitchen features beautiful quartz counters with painted shaker cabinets, a full pantry, island, breakfast bar and built in stainless appliances. Attached is a breakfast nook with exterior door to the covered patio. The large family room boasts a lovely corner fireplace with cast stone surround and large picture windows out to the back yard. The primary suite has space for a sitting area and includes a large spa like en suite bath with dual sinks and soaking tub as well as a huge walk in closet. Three primary bedrooms downstairs are split from the primary suite and feature fresh carpet and ceiling fans. All bathrooms have been updated with fresh fixtures, floors and vanities. Spacious second floor game room with full bath would make a great playroom or office and could be utilized as a 5th bedroom. The fenced backyard is fully grassed with a big shade tree in the center of the yard and has a covered patio just off the breakfast room. Located in a quiet neighborhood within walking distance to Timberglen Park, Timberglen Library and the elementary school. Just a mile off both George Bush Turnpike & the Dallas North Tollway which gives you quick and easy access around DFW for work & fun!
Sold
Price Unknown
3928 Belton Dr, Dallas, TX 75287
4beds
2,776sqft
Single Family Residence
Built in 1996
7,535 Square Feet Lot
$614,200 Zestimate®
$--/sqft
$3,520 Estimated rent
Home value
$614,200
$577,000 - $651,000
$3,520/mo
Zestimate® history
Owner options
List your home for rent
$3,520/mo
Rent Zestimate®
Find your next renter with Zillow Rental Manager. Plus, with online applications, you can quickly screen prospective tenants – for free.
$3,520/mo
Rent Zestimate®
Refinance and save
Refinancing to a lower rate could help reduce your monthly payments and save thousands over the life of the loan.
Explore your selling options
Work with a Zillow partner agent
Leverage their expertise and Zillow's premium Showcase listings to get your home seen by more buyers.
Get startedList with your own agent
Get your home in front of millions of buyers by listing it on Zillow.
Learn how to do itSell it yourself
Take full control of how buyers see your home on Zillow by listing For Sale by Owner (FSBO).
List your homeWhat's special
Fresh paint throughoutAll flooringBeautiful quartz countersHuge walk in closetBreakfast barPainted shaker cabinetsBuilt in stainless appliances
Zillow last checked:
Listing updated:
Listed by:
Kenneth Huggins 0658286 972-313-5518,
Huggins Realty 972-313-5518,
Luther Huggins 0823089 972-880-0701,
Huggins Realty
Bought with:
Marissa Brogan
Huggins Realty
Source: NTREIS,MLS#: 21233402
Facts & features
Interior
Bedrooms & bathrooms
- Bedrooms: 4
- Bathrooms: 3
- Full bathrooms: 3
Primary bedroom
- Features: Ceiling Fan(s), En Suite Bathroom, Garden Tub/Roman Tub, Separate Shower, Walk-In Closet(s)
- Level: First
- Dimensions: 12 x 18
Bedroom
- Features: Ceiling Fan(s)
- Level: First
- Dimensions: 11 x 11
Bedroom
- Features: Ceiling Fan(s)
- Level: First
- Dimensions: 10 x 12
Bedroom
- Features: Ceiling Fan(s)
- Level: First
- Dimensions: 10 x 11
Breakfast room nook
- Level: First
- Dimensions: 10 x 12
Dining room
- Level: First
- Dimensions: 14 x 9
Family room
- Features: Ceiling Fan(s), Fireplace
- Level: First
- Dimensions: 19 x 16
Game room
- Features: Ceiling Fan(s)
- Level: Second
- Dimensions: 15 x 15
Kitchen
- Features: Breakfast Bar, Built-in Features, Kitchen Island, Pantry, Solid Surface Counters
- Level: First
- Dimensions: 16 x 11
Living room
- Level: First
- Dimensions: 14 x 9
Utility room
- Features: Built-in Features
- Level: First
- Dimensions: 5 x 7
Heating
- Central
Cooling
- Central Air, Ceiling Fan(s)
Appliances
- Included: Dishwasher, Gas Cooktop, Disposal, Microwave, Vented Exhaust Fan
- Laundry: Laundry in Utility Room
Features
- Decorative/Designer Lighting Fixtures, Double Vanity, High Speed Internet, Kitchen Island, Open Floorplan, Walk-In Closet(s)
- Flooring: Carpet, Luxury Vinyl Plank, Tile
- Windows: Skylight(s), Window Coverings
- Has basement: No
- Number of fireplaces: 1
- Fireplace features: Family Room, Gas, Glass Doors, Gas Log
Interior area
- Total interior livable area: 2,776 sqft
Property
Parking
- Total spaces: 2
- Parking features: Garage, Kitchen Level, Off Street, Paved, Garage Faces Rear, On Street, Side By Side
- Attached garage spaces: 2
- Has uncovered spaces: Yes
Features
- Levels: Two
- Stories: 1
- Patio & porch: Patio, Covered
- Pool features: None
- Fencing: Back Yard,Fenced,Full,Gate,High Fence,Wood
Lot
- Size: 7,535 Square Feet
- Dimensions: 67 x 118
- Features: Landscaped, Level, Subdivision, Sprinkler System, Few Trees
- Residential vegetation: Cleared, Grassed
Details
- Parcel number: R179969
Construction
Type & style
- Home type: SingleFamily
- Architectural style: Ranch,Traditional,Detached
- Property subtype: Single Family Residence
Materials
- Brick
- Foundation: Slab
- Roof: Composition
Condition
- Year built: 1996
Utilities & green energy
- Sewer: Public Sewer
- Water: Public
- Utilities for property: Cable Available, Electricity Connected, Electricity Not Available, Natural Gas Available, Sewer Available, Separate Meters, Water Available
Community & HOA
Community
- Features: Playground, Park, Trails/Paths, Curbs, Sidewalks
- Security: Smoke Detector(s)
- Subdivision: Midway Meadows Ph 1a
HOA
- Has HOA: Yes
- Services included: Association Management
- HOA name: Midway Meadows Volunteer Homeowners Association
- HOA phone: 999-999-9999
Location
- Region: Dallas
Financial & listing details
- Tax assessed value: $569,303
- Annual tax amount: $10,434
- Date on market: 4/9/2026
- Cumulative days on market: 3 days
- Exclusions: All staging.
- Electric utility on property: Yes
Price history
| Date | Event | Price |
|---|---|---|
| 5/4/2026 | Sold | -- |
Source: NTREIS #21233402 Report a problem | ||
| 4/20/2026 | Pending sale | $599,900$216/sqft |
Source: NTREIS #21233402 Report a problem | ||
| 4/13/2026 | Contingent | $599,900$216/sqft |
Source: NTREIS #21233402 Report a problem | ||
| 4/9/2026 | Listed for sale | $599,900$216/sqft |
Source: NTREIS #21233402 Report a problem | ||
Public tax history
| Year | Property taxes | Tax assessment |
|---|---|---|
| 2025 | $1,026 -0.6% | $569,303 +0.4% |
| 2024 | $1,032 +9.4% | $567,102 +10% |
| 2023 | $943 -6.5% | $515,547 +10% |
| 2022 | $1,009 +2.8% | $468,679 +10% |
| 2021 | $981 +13% | $426,072 +9% |
| 2020 | $868 -2.4% | $391,001 -1% |
| 2019 | $890 +3.5% | $395,081 +3.7% |
| 2018 | $860 -88.6% | $381,037 +5.1% |
| 2017 | $7,567 | $362,590 +3.6% |
| 2016 | $7,567 +22.6% | $349,924 +10% |
| 2015 | $6,174 | $318,113 +10% |
| 2014 | $6,174 | $289,194 +10% |
| 2013 | $6,174 | $262,904 +7.3% |
| 2012 | -- | $245,066 -8.9% |
| 2011 | -- | $269,111 -2.1% |
| 2010 | -- | $274,876 -2.7% |
| 2009 | -- | $282,477 +10.1% |
| 2007 | $595 -5.9% | $256,640 |
| 2006 | $633 +1.4% | $256,640 +4.8% |
| 2005 | $624 | $244,950 |
| 2004 | -- | $244,950 +2.2% |
| 2003 | -- | $239,636 +0.8% |
| 2002 | -- | $237,698 -0.7% |
| 2001 | -- | $239,266 |
Find assessor info on the county website
Neighborhood: 75287
Nearby homes
- $483,1004 bd3 ba2.2k sqft3932 Belton Dr, Dallas, TX 75287Off Market

- $615,3004 bd3 ba2.8k sqft3924 Belton Dr, Dallas, TX 75287Off Market
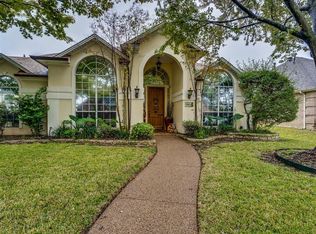
- $443,0003 bd3 ba1.8k sqft3920 Belton Dr, Dallas, TX 75287Off Market
- $684,100-- bd3 ba3.6k sqft3923 Granbury Dr, Dallas, TX 75287Off Market
- $697,8004 bd4 ba2.9k sqft3936 Belton Dr, Dallas, TX 75287Off Market
- $524,1004 bd3 ba2.5k sqft3927 Granbury Dr, Dallas, TX 75287Off Market
- $554,5004 bd3 ba2.9k sqft3919 Granbury Dr, Dallas, TX 75287Off Market
- $733,6004 bd4 ba3.8k sqft3927 Belton Dr, Dallas, TX 75287Off Market
Nearby schools
GreatSchools rating
- 2/10McWorther Elementary SchoolGrades: PK-5Distance: 0.3 mi
- 3/10Polk Middle SchoolGrades: 6-8Distance: 3.3 mi
- 4/10Smith High SchoolGrades: 9-12Distance: 3.1 mi
Schools provided by the listing agent
- Elementary: Mcwhorter
- Middle: Polk
- High: Smith
- District: Carrollton-Farmers Branch ISD
Source: NTREIS. This data may not be complete. We recommend contacting the local school district to confirm school assignments for this home.
Get a cash offer in 3 minutes
Find out how much your home could sell for in as little as 3 minutes with a no-obligation cash offer.
Estimated market value
$614,200
Get a cash offer in 3 minutes
Find out how much your home could sell for in as little as 3 minutes with a no-obligation cash offer.
Estimated market value
$614,200
- Texas
- Denton County
- Dallas
- 75287
- 3928 Belton Dr
